
Anti-Climb Mesh Fencing in Bangalore: A Complete Guide to Secure Perimeter Protection
Modern properties need a boundary system that discourages climbing, limits cutting opportunities, preserves visibility and supports long-term site management. This detailed guide explains how Anti-Climb Mesh Fencing can be planned, specified, installed and maintained for commercial, industrial, institutional and residential projects across Bangalore.
Table of Contents
What Is Anti-Climb Mesh Fencing?
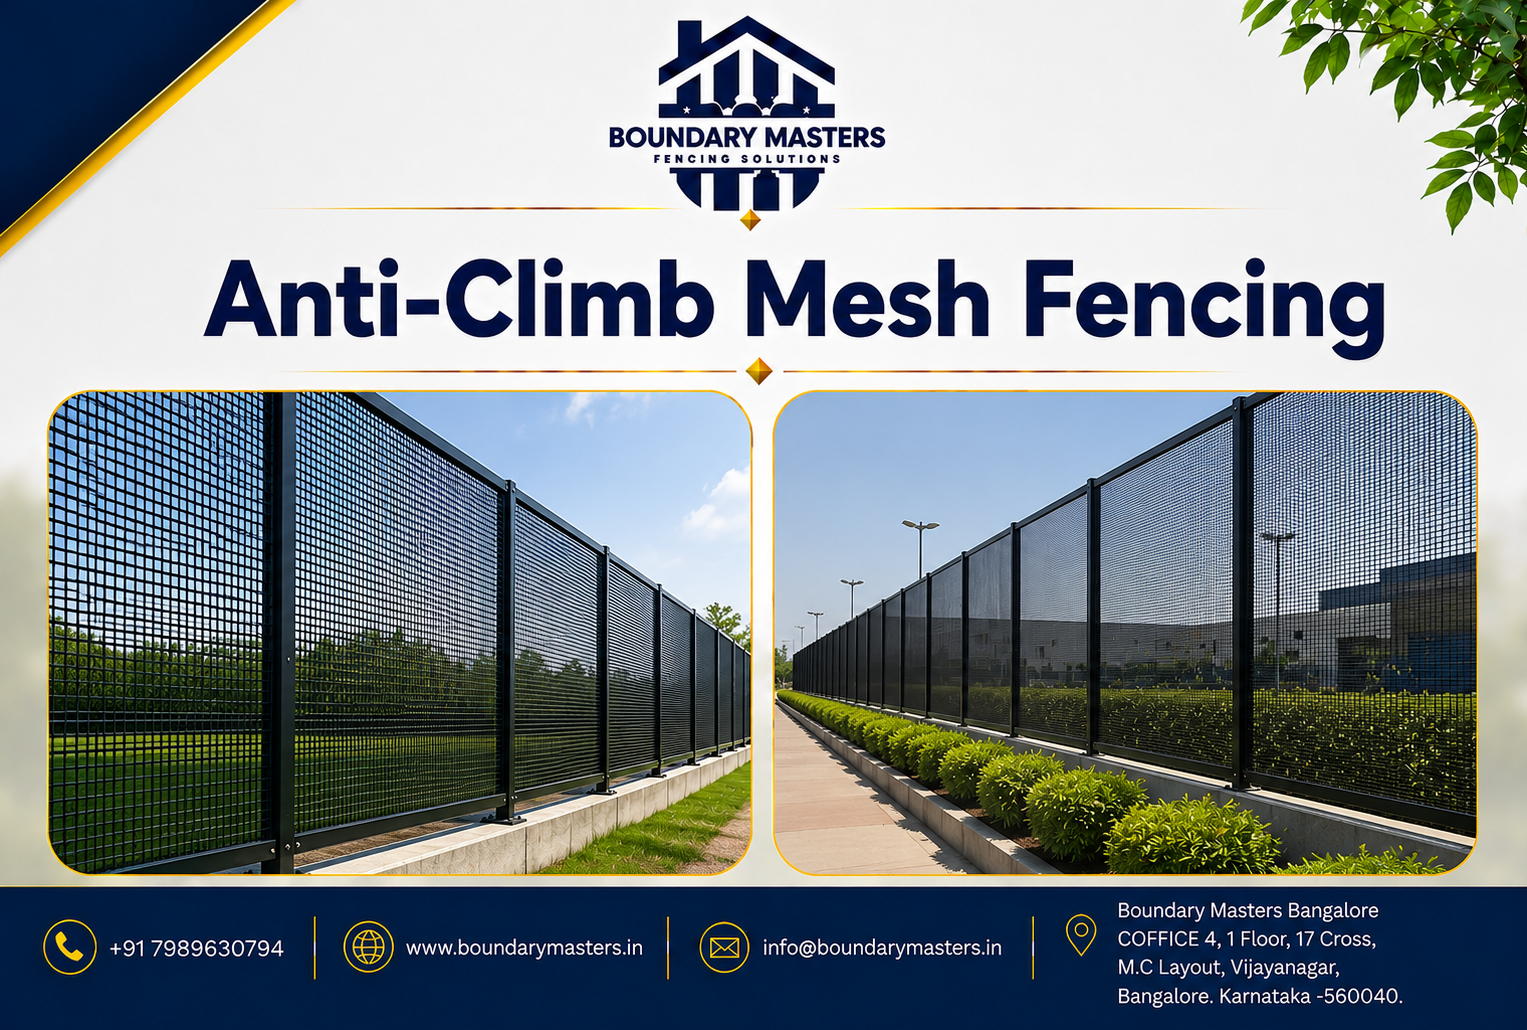
Anti-Climb Mesh Fencing is a rigid welded-wire perimeter system designed with closely spaced horizontal and vertical wires. The small openings make it difficult to gain a handhold or foothold, while the welded construction creates a stable panel that is harder to distort than loosely woven alternatives. Because the mesh remains visually open, security teams can observe activity on both sides of the boundary without the heavy appearance of a solid wall.
For Bangalore properties, Anti-Climb Mesh Fencing is especially useful where security, neat appearance and efficient land use must work together. It can be installed around factories, warehouses, schools, apartment communities, utilities, technology campuses, logistics facilities, sports grounds and other controlled areas. The system can follow straight boundaries, stepped terrain and many mild level changes when posts and foundations are planned correctly.
A complete Anti-Climb Mesh Fencing installation is more than a mesh panel. It includes engineered posts, clamps or security fixings, foundation concrete, gates, corner details, end posts and, where required, additional topping or detection provisions. The overall result depends on how well each component is matched to the site rather than on panel appearance alone.
Why Property Owners Choose This Security Fence
The primary value of Anti-Climb Mesh Fencing is the balance between physical deterrence and clear visibility. Intruders face a surface with very limited grip points, while guards and cameras retain useful sightlines. This makes the boundary feel secure without creating blind zones that may occur behind masonry or opaque sheets.
Another advantage of Anti-Climb Mesh Fencing is its disciplined architectural appearance. The narrow, regular mesh pattern looks suitable for corporate campuses, schools, premium residential developments and public-facing facilities. Powder-coated finishes can be selected to coordinate with building façades, landscaping and brand colours, subject to project requirements and coating availability.
Durability is also an important reason to select Anti-Climb Mesh Fencing. Correctly welded panels, suitable wire thickness, appropriate post spacing, protected steel surfaces and well-built foundations help the fence resist everyday impact, wind action and long-term outdoor exposure. Maintenance is generally straightforward because damage can often be localised to a panel, post or fitting instead of requiring replacement of an entire boundary.
Security Performance and Deterrence
A perimeter does not need to be visually aggressive to be effective. Anti-Climb Mesh Fencing presents a clear physical barrier while keeping the site open to observation. The tight mesh pattern reduces climbing opportunities, and the rigid welded intersections make the panel difficult to spread by hand. These features increase the time, effort and tools required for unauthorised entry.
For higher-risk sites, Anti-Climb Mesh Fencing can be integrated into a layered security plan. Lighting, surveillance cameras, controlled gates, guard patrols, access-control systems and clear zones inside the fence can work together. Fencing should be considered one layer within the complete security design, not a substitute for operational procedures.
The height of Anti-Climb Mesh Fencing, foundation type, panel strength, gate design and treatment of corners all influence performance. A strong panel beside a weak gate or an exposed drainage opening will not create a dependable perimeter. A professional site survey should therefore identify bypass points, objects that can be used as climbing aids and areas where the fence line may be concealed.
Visibility, Surveillance and Site Appearance
Unlike solid compound walls, Anti-Climb Mesh Fencing allows daylight and air movement through the boundary. This can support landscaping and make narrow setback areas feel less confined. It also helps security personnel inspect the external edge of the property without relying only on electronic systems.
Camera planning should still be coordinated with Anti-Climb Mesh Fencing. The fence line, lighting direction, vegetation and camera angles must be arranged so that the mesh does not create avoidable glare or visual interference. Proper placement can produce a clear observation corridor while retaining the deterrent value of the boundary.
From an architectural perspective, Anti-Climb Mesh Fencing offers a refined, consistent rhythm. Straight post alignment, equal panel levels, clean corners and carefully finished foundations make a major difference. Even premium panels can look poor when the setting-out is uneven, so installation accuracy is as important as the selected material.
Where This Fence Is Commonly Used
Industrial properties use Anti-Climb Mesh Fencing to separate production areas, loading yards, storage zones and external boundaries. The open mesh helps supervisors and guards maintain visibility while establishing a defined access line. It can also be used to create internal secure enclosures for equipment or restricted operational areas.
Educational campuses may select Anti-Climb Mesh Fencing around playgrounds, sports grounds, parking areas and outer boundaries. The system provides a clear barrier without giving the campus a closed institutional appearance. Careful attention should be paid to exposed edges, gate hardware and safe clearances in areas used by children.
Commercial parks, data facilities, utilities, warehouses, apartment developments and infrastructure compounds can also benefit from Anti-Climb Mesh Fencing. The exact specification should respond to risk level, public exposure, terrain, expected impact, local conditions and the desired visual finish rather than applying one standard detail to every project.
Main Components of the System
The mesh panel is the most visible part of Anti-Climb Mesh Fencing, but posts carry the structural load and transfer forces into the ground. Posts may use rectangular, square or specially profiled steel sections. Their size, wall thickness, spacing and embedment must suit fence height, panel weight, terrain and environmental loads.
Fixings are another critical element in Anti-Climb Mesh Fencing. Security clamps, cover strips, bolts and anti-tamper arrangements should hold panels firmly while limiting easy removal from the public side. Fixings must be distributed correctly along the post height so panels do not rattle, bow or separate under pressure.
Foundations stabilise the entire Anti-Climb Mesh Fencing line. Individual concrete footings are common, although retaining walls, plinth beams or existing concrete bases may be used where structurally appropriate. The foundation design should account for soil conditions, drainage, underground services, post loads and the possibility of water collecting around the base.
Mesh Aperture, Wire and Panel Selection
The closely spaced aperture is the defining characteristic of Anti-Climb Mesh Fencing. Small openings restrict fingers and footwear from entering the mesh, reducing the ability to climb. The selected aperture should be consistent across the panel, with sound welds and minimal distortion.
Wire diameter affects rigidity, weight and resistance to deformation. A suitable Anti-Climb Mesh Fencing panel should be chosen according to the site risk and panel dimensions. Heavier wire or reinforced folds may improve stiffness, but the complete system must still be checked because strong panels attached to light posts can create an unbalanced installation.
Panel width and height influence post spacing and handling. Taller Anti-Climb Mesh Fencing panels may require additional lifting care, stronger posts or stepped installation on slopes. Specifications should state panel dimensions, wire sizes, mesh openings, coating system, permitted tolerances and required accessories clearly before procurement.
Corrosion Protection and Finish
Outdoor steel requires a suitable protection system. Anti-Climb Mesh Fencing may use galvanised wire, galvanised-after-fabrication components, powder coating, or a combination selected for the environment and appearance. The coating must cover panels, posts, clamps and exposed steel details consistently.
Bangalore has varied micro-environments, including high-traffic corridors, industrial areas and sites with regular irrigation. For Anti-Climb Mesh Fencing, drainage and cleaning practices are important because trapped moisture, soil contact and chemical deposits can shorten coating life. Posts should not sit in permanent water, and cut edges should be treated according to the approved system.
Colour selection can help Anti-Climb Mesh Fencing blend with landscaping or match a corporate palette. Dark green and black are commonly associated with security mesh aesthetics, while custom colours may be considered for larger projects. Colour should not be the only procurement criterion; coating preparation, thickness control and application quality are equally important.
Site Survey Before Installation
A detailed survey is the starting point for dependable Anti-Climb Mesh Fencing. The team should record boundary length, corners, level changes, soil conditions, existing walls, access routes, drainage paths, trees, utilities and gate positions. Property-line confirmation is essential before excavation.
The survey for Anti-Climb Mesh Fencing should also identify external objects that could assist climbing, such as utility boxes, stacked materials, trees, poles or adjacent roofs. Where possible, these should be relocated or the fence alignment should be adjusted. Internal clear zones can improve visibility and reduce accidental impact from vehicles or stored goods.
Measurements must be translated into a setting-out plan for Anti-Climb Mesh Fencing. This plan should show post centres, panel modules, corner posts, end posts, changes in direction and non-standard infill areas. Accurate planning reduces excessive site cutting and helps maintain a consistent premium appearance.
Managing Slopes and Uneven Ground
Bangalore sites often include level differences, retaining edges or irregular boundaries. Anti-Climb Mesh Fencing can be stepped, raked or combined with plinth work depending on panel design and the severity of the slope. The chosen method should avoid large gaps beneath panels.
Stepped Anti-Climb Mesh Fencing creates level panels at different elevations. It is often practical with rigid welded panels, but each step must be coordinated so the bottom gap remains controlled and the top line looks intentional. Additional infill or adjusted foundations may be required.
On mild slopes, some Anti-Climb Mesh Fencing systems may follow the gradient, subject to panel capability. The contractor should confirm whether the selected panel can accommodate raking without damaging welds or alignment. Drainage routes must remain functional, and water should not be diverted toward foundations or neighbouring properties.
Gates and Access Points
Gates are frequently the busiest and most vulnerable parts of a perimeter. A Anti-Climb Mesh Fencing project should use gates that match the fence in height, mesh pattern, coating and security intent. Hinges, latches, locks, drop bolts, rollers and gate posts need to support repeated movement.
Pedestrian gates within Anti-Climb Mesh Fencing should provide safe clearance, controlled closing and suitable access hardware. Vehicle gates require enough manoeuvring space, stable ground and protection from accidental impact. Automated gates must be planned with safety sensors, access controls and maintenance access.
The gap below and beside gates should be controlled without preventing smooth operation. On sloping entrances, Anti-Climb Mesh Fencing gate design may need custom fabrication. Security should not depend only on a padlock; gate frames, hinges and latch protection should be selected as a complete assembly.
Step-by-Step Installation Process
Installation of Anti-Climb Mesh Fencing normally begins with approved setting-out. The boundary is marked, post positions are checked and underground service risks are reviewed. Excavation should follow the agreed foundation dimensions and avoid unnecessary disturbance to landscaping or paving.
Posts for Anti-Climb Mesh Fencing are then positioned plumb, aligned and supported while concrete is placed. Correct curing time is important before panels apply load to the posts. Rushing this stage can lead to leaning posts, cracked foundations and uneven fence lines.
After the foundations are ready, Anti-Climb Mesh Fencing panels are fixed using the specified clamps or security fasteners. Installers check level, post spacing, panel overlap, bottom clearance and top alignment continuously. Gates, corner details and custom infill pieces are completed before touch-up, cleaning and final inspection.
Quality Checks During Installation
Quality control for Anti-Climb Mesh Fencing should include verification of delivered materials against the approved specification. Panel size, mesh spacing, wire condition, post section, coating colour and accessory quantities should be checked before installation begins.
During installation, Anti-Climb Mesh Fencing posts should be inspected for line, level and verticality. Foundations should be located correctly and finished to shed water. Panel fixings must be tight, consistently spaced and installed from the secure side where the approved detail requires it.
The final Anti-Climb Mesh Fencing inspection should look for sharp edges, damaged coatings, loose panels, excessive ground gaps, misaligned gates, exposed bolt threads and incomplete concrete work. A handover record with photographs, maintenance guidance and product information can support future facility management.
Comparison with Other Boundary Options
Compared with chain-link fencing, Anti-Climb Mesh Fencing usually provides a more rigid surface and smaller openings. Chain link can be economical for low-risk boundaries, but its flexible woven structure may offer more gripping points. The right choice depends on security level, budget, appearance and expected service conditions.
Compared with a solid wall, Anti-Climb Mesh Fencing offers visibility, airflow and faster modular installation. A wall provides privacy and mass, but may create hidden areas and can require more civil work. Some projects combine a low masonry plinth with mesh panels to gain both ground control and surveillance visibility.
Compared with barbed wire, Anti-Climb Mesh Fencing provides a complete vertical barrier rather than only an upper deterrent. Barbed wire may be used as a supplementary topping where permitted and appropriate, but it is not always suitable for public-facing, residential or school environments. The project risk assessment should guide the final system.
Explore Related Boundary Masters Resources
Readers planning Anti-Climb Mesh Fencing may also benefit from understanding other perimeter products and construction-site security methods. The following Boundary Masters articles provide useful background and help property owners compare options before requesting a site-specific proposal.
Maintenance Requirements
Routine maintenance helps Anti-Climb Mesh Fencing retain appearance and performance. Facility teams should inspect the fence line periodically for loose fixings, impact damage, corrosion spots, vegetation pressure, soil build-up and changes to ground level.
Cleaning Anti-Climb Mesh Fencing generally involves removing dust, organic matter and pollutants with methods compatible with the coating. Abrasive tools or aggressive chemicals can damage the finish. Irrigation sprinklers should be adjusted if they keep posts and panels continuously wet.
Vegetation should not be allowed to pull against Anti-Climb Mesh Fencing or conceal the external boundary. Creepers may look attractive but can create climbing assistance, retain moisture and obstruct inspection. Landscaping should be maintained with a clear service strip wherever practical.
Repairs and Panel Replacement
One advantage of modular Anti-Climb Mesh Fencing is that isolated damage may be repaired by replacing a panel, post or fitting. Before replacement, the cause should be identified. Vehicle impact, foundation movement, vandalism or repeated water exposure may require more than a cosmetic repair.
Replacement Anti-Climb Mesh Fencing panels should match the original mesh, dimensions, finish and fixing method. Visible colour differences can occur between old and new coatings, so repairs on premium sites should be planned carefully. Damaged protective coatings around cuts or welds must be restored using an approved repair system.
After any major incident, the complete nearby Anti-Climb Mesh Fencing line should be checked. Forces can transfer to adjacent posts and fittings even when only one panel appears bent. Gate operation and foundation stability should also be reviewed.
Factors That Affect Project Cost
The cost of Anti-Climb Mesh Fencing depends on fence height, panel specification, wire thickness, post section, coating system, total quantity, number of corners, gate sizes, foundation requirements and site access. A price per running foot or metre can be misleading when these details are not defined.
Ground conditions can significantly influence Anti-Climb Mesh Fencing installation cost. Rock excavation, existing concrete, underground services, retaining walls and level differences may require additional labour or civil work. Remote handling areas and restricted working hours can also affect productivity.
A useful quotation for Anti-Climb Mesh Fencing should clearly describe materials, dimensions, coating, foundation assumptions, gates, exclusions, transport, installation and taxes. Comparing only the lowest total can result in thinner posts, wider spacing, reduced concrete or weaker accessories. A like-for-like comparison provides better long-term value.
How to Prepare a Clear Enquiry
When requesting Anti-Climb Mesh Fencing, provide the site location, approximate boundary length, preferred height, number of gates, photographs, drawings and expected security level. Mention whether the site is operational, whether work permits are required and whether installation must be phased.
A clear enquiry for Anti-Climb Mesh Fencing should also state the desired colour, foundation preference, existing wall details and any topping or surveillance integration. Where information is uncertain, request a site survey rather than making assumptions from photographs alone.
Before awarding Anti-Climb Mesh Fencing, review the contractor’s scope, material samples, proposed post spacing, foundation details, completion time, payment stages and warranty terms. Written approvals help avoid misunderstandings during fabrication and installation.
Lifecycle and Responsible Material Use
A well-planned Anti-Climb Mesh Fencing system can support resource efficiency because panels and posts are modular, repairable and potentially recyclable at the end of service. Long-life coatings and correct foundations reduce premature replacement.
Accurate measurement helps reduce offcuts in Anti-Climb Mesh Fencing projects. Standard panel modules should be coordinated with the boundary where practical, while custom pieces should be limited to corners, gates and unavoidable irregular areas.
Responsible Anti-Climb Mesh Fencing installation also includes managing excavation spoil, concrete washout, packaging and damaged materials. Existing trees and drainage channels should be protected. The contractor should leave the site clean and safe after completion.
Why Local Planning Matters in Bangalore
Bangalore properties vary from dense urban plots to large industrial and institutional campuses. Anti-Climb Mesh Fencing planning should consider traffic access, neighbourhood visibility, monsoon drainage, landscaping, utility corridors and local construction constraints.
On occupied sites, Anti-Climb Mesh Fencing work may need temporary barriers, controlled deliveries and phased installation. Schools, offices, factories and residential communities require communication so occupants understand restricted zones and gate changes.
A Bangalore-focused Anti-Climb Mesh Fencing contractor can inspect practical details that are difficult to judge remotely, including soil, levels, access, nearby structures and existing boundary condition. Site-specific planning supports accurate quantities, safer installation and a cleaner final result.
Working with Boundary Masters
Boundary Masters supports property owners who need practical perimeter solutions, including Anti-Climb Mesh Fencing for Bangalore projects. The process can include site review, measurement, product selection, quotation, fabrication coordination, installation and handover.
A professional Anti-Climb Mesh Fencing proposal should align the mesh panel with suitable posts, fixings and foundations. Boundary Masters can discuss the intended application, visibility requirements, gates, colour and site constraints before recommending a configuration.
For a dependable Anti-Climb Mesh Fencing outcome, clients should share drawings and access requirements early. This allows the team to plan materials, labour, deliveries and installation sequencing with fewer disruptions.
Recommended Specification Checklist
| Item | What to Confirm | Why It Matters |
|---|---|---|
| Panel | Height, width, aperture, wire diameter and reinforcing profile | Determines rigidity, climb resistance and compatibility with posts. |
| Posts | Section, wall thickness, spacing, finish and cap | Posts transfer wind and impact loads into the foundations. |
| Fixings | Clamp type, quantity, bolt design and secure-side installation | Prevents looseness and unauthorised panel removal. |
| Coating | Galvanising, powder coating, colour and repair method | Supports corrosion resistance and consistent appearance. |
| Foundation | Size, depth, concrete grade assumptions and drainage | Controls stability, alignment and long-term settlement. |
| Gates | Frame, mesh infill, hinges, locks, automation and clearances | Access points must match the security level of the fence. |
Using this checklist when ordering Anti-Climb Mesh Fencing makes quotations easier to compare and reduces uncertainty during installation. Final dimensions and structural details should always be based on the actual site and approved project requirements.
Authoritative Standards and Security Resources
Technical standards and public security guidance can support informed decisions about steel coatings, wire products and perimeter planning. Project-specific compliance should be confirmed with the relevant architect, engineer, consultant or authority.
- ISO 1461:2022 – Hot-dip galvanized coatings on fabricated iron and steel articles
- International Organization for Standardization – Standards overview
- Bureau of Indian Standards – Product manuals
- Bureau of Indian Standards – Official website
- CISA – Physical security resources
- Occupational Safety and Health Administration – Workplace safety information
- World Steel Association – Steel information and sustainability resources
Frequently Asked Questions
1. What makes Anti-Climb Mesh Fencing difficult to climb?
The closely spaced welded wires provide very limited room for fingers and footwear. The rigid panel also offers fewer flexible gripping points than many traditional mesh products. Performance still depends on height, installation quality, nearby climbing aids and gate security.
2. Is Anti-Climb Mesh Fencing suitable for factories and warehouses?
Yes. It is commonly considered for industrial and logistics sites because it supports visibility, defined access control and a professional appearance. The final specification should reflect the facility’s risk assessment, traffic movement and operational requirements.
3. Can Anti-Climb Mesh Fencing be installed on an existing compound wall?
It may be possible when the wall or plinth is structurally suitable and has enough width for secure anchoring. An engineer or experienced installer should inspect the wall, reinforcement, coping and foundation before deciding the fixing detail.
4. What height should I select?
Height depends on the intended application, site risk, public exposure, local requirements and surrounding conditions. A site survey is recommended because nearby objects, slopes and level differences can reduce the effective security height.
5. Does Anti-Climb Mesh Fencing block visibility?
No. The narrow wire profile and open mesh preserve useful sightlines. This supports security observation and camera coverage while still creating a strong physical boundary.
6. Which colour is best?
Black and green are popular because they blend with modern buildings and landscaping. The best colour is the one that suits the site while using an appropriate, durable coating system.
7. How long does installation take?
Duration depends on boundary length, terrain, number of gates, foundation work, access, curing time and material availability. A contractor can provide a practical schedule after measurement and site inspection.
8. Can cameras be mounted on the fence posts?
Camera mounting should be designed carefully. Standard fence posts may not be intended for camera loads, cable routing or vibration control. Dedicated poles or engineered combined posts may be preferable.
9. Is Anti-Climb Mesh Fencing maintenance-free?
No outdoor steel system is completely maintenance-free. Periodic inspection, cleaning, vegetation control, fixing checks and prompt coating repairs help preserve performance and appearance.
10. Can the fence follow a sloping boundary?
Yes, many projects use stepped panels, raked arrangements or supporting plinth work. The selected method depends on slope, panel design, security gap limits and desired appearance.
11. Is a concrete plinth necessary?
Not always. Individual post foundations may be sufficient, but a plinth can help control ground gaps, erosion, animals or soil movement. The correct detail depends on the site.
12. How do I receive a quotation?
Share the Bangalore site location, approximate length, required height, number of gates, photographs and preferred colour. Boundary Masters can then arrange further discussion or a site assessment.
Final Thoughts
Anti-Climb Mesh Fencing is a practical choice for projects that require security, visibility, modern appearance and modular maintenance. The best result comes from balancing panel strength with correctly sized posts, secure fixings, stable foundations, well-designed gates and accurate installation.
Before purchasing Anti-Climb Mesh Fencing, arrange a site survey, define the security objective and request a detailed written specification. This approach helps avoid weak components, uncontrolled gaps and unexpected civil work. A carefully planned perimeter can serve the property for years while supporting day-to-day operations and a professional frontage.
Additional Planning Notes
Perimeter zoning
For Anti-Climb Mesh Fencing, Separate public, semi-controlled and restricted zones so gate users understand where access changes. Clear zoning improves visitor management and allows the fence line to support, rather than confuse, operating procedures. These small planning decisions often determine whether the final perimeter remains orderly, inspectable and effective throughout daily use.
Lighting coordination
For Anti-Climb Mesh Fencing, Position lights to reduce dark pockets and avoid direct glare toward guards, cameras or neighbouring properties. Consistent illumination along gates, corners and service roads improves observation after sunset. These small planning decisions often determine whether the final perimeter remains orderly, inspectable and effective throughout daily use.
Vehicle protection
For Anti-Climb Mesh Fencing, Use bollards, kerbs or setback distances where cars, forklifts or delivery vehicles could strike posts. A security fence is not automatically a crash barrier, so vehicle risks need their own engineered treatment. These small planning decisions often determine whether the final perimeter remains orderly, inspectable and effective throughout daily use.
Drainage
For this fencing system, Keep surface water moving away from post foundations. Blocked drains, raised soil and continuous saturation can undermine concrete, stain coatings and create corrosion at the base. These small planning decisions often determine whether the final perimeter remains orderly, inspectable and effective throughout daily use.
Temporary security
For this fencing system, During construction, temporary barriers may be required before the permanent boundary is complete. The handover between temporary and permanent protection should be planned so the site is never unintentionally open. These small planning decisions often determine whether the final perimeter remains orderly, inspectable and effective throughout daily use.
Emergency access
For this fencing system, Emergency gates and responder access must be coordinated with site safety plans. Locks, keys and access-control procedures should allow authorised entry without weakening normal security. These small planning decisions often determine whether the final perimeter remains orderly, inspectable and effective throughout daily use.
Signage
For this fencing system, Place warning, directional and identification signs where they are visible but do not create climbing aids. Sign frames should not damage coatings or overload fence panels. These small planning decisions often determine whether the final perimeter remains orderly, inspectable and effective throughout daily use.
Public interfaces
For this fencing system, Where pedestrians pass close to the boundary, check projections, sharp edges, gate swing and visibility. A secure design should also be safe and comfortable for legitimate users. These small planning decisions often determine whether the final perimeter remains orderly, inspectable and effective throughout daily use.
Service corridors
For this fencing system, Maintain enough space for inspection, cleaning and repair. When equipment, bins or landscaping blocks the fence line, small defects can remain unnoticed. These small planning decisions often determine whether the final perimeter remains orderly, inspectable and effective throughout daily use.
Phased expansion
For this fencing system, Sites that may expand should reserve logical connection points. End posts, gate positions and panel modules can be planned so future work does not require unnecessary demolition. These small planning decisions often determine whether the final perimeter remains orderly, inspectable and effective throughout daily use.
Documentation
For this fencing system, Keep approved drawings, material data, colour references, warranties and maintenance instructions. Good records make future repairs and extensions more accurate. These small planning decisions often determine whether the final perimeter remains orderly, inspectable and effective throughout daily use.
Handover training
For this fencing system, Facility teams should know how to inspect panels, report damage and control vegetation. A short handover briefing helps the installed system receive the care assumed in its design. These small planning decisions often determine whether the final perimeter remains orderly, inspectable and effective throughout daily use.
Neighbour coordination
For this fencing system, Discuss boundaries and access restrictions before work starts where neighbouring properties are affected. Clear communication can reduce disputes over alignment, working space and temporary closures. These small planning decisions often determine whether the final perimeter remains orderly, inspectable and effective throughout daily use.
Underground utilities
For this fencing system, Confirm cables, pipes and drains before excavation. Trial pits or utility detection may be required in congested areas, especially near gates and buildings. These small planning decisions often determine whether the final perimeter remains orderly, inspectable and effective throughout daily use.
Tree roots
For this fencing system, Large roots can affect excavation and future foundations. Alignments should avoid unnecessary root damage while preventing branches or trunks from becoming climbing aids. These small planning decisions often determine whether the final perimeter remains orderly, inspectable and effective throughout daily use.
Wind exposure
For this fencing system, Open mesh reduces wind pressure compared with solid sheets, but wind loads still act on panels and posts. Exposed sites and tall fences need suitable structural consideration. These small planning decisions often determine whether the final perimeter remains orderly, inspectable and effective throughout daily use.
Security audits
For this fencing system, Review the boundary after changes to nearby roads, landscaping, buildings or storage. A fence that was secure at handover may become easier to bypass when surroundings change. These small planning decisions often determine whether the final perimeter remains orderly, inspectable and effective throughout daily use.
Access logs
For this fencing system, For controlled facilities, combine physical gates with visitor records and staff procedures. The fence defines the boundary, while management systems control authorised movement. These small planning decisions often determine whether the final perimeter remains orderly, inspectable and effective throughout daily use.
Housekeeping
For this fencing system, Do not stack pallets, ladders, drums or construction materials against the fence. Stored objects can damage panels, hide tampering and create a convenient climbing platform. These small planning decisions often determine whether the final perimeter remains orderly, inspectable and effective throughout daily use.
Inspection frequency
For this fencing system, High-risk or high-traffic sites should inspect boundaries more often than low-risk properties. Frequency can be adjusted after reviewing incident history, weather and operational activity. These small planning decisions often determine whether the final perimeter remains orderly, inspectable and effective throughout daily use.
Project Coordination and Handover Guidance
A successful perimeter project depends on disciplined coordination between the client, installer, civil team, security team and facility manager. Before work begins, everyone should understand the approved alignment, working hours, access routes, storage locations, safety controls and inspection process. Daily checks should record excavation progress, concrete placement, post alignment, panel fixing and coating repairs. Changes should be documented rather than agreed informally on site. This approach protects quality, reduces rework and creates a clear record for handover. After completion, the client should inspect gates, corners, foundations, ground clearances and all visible fasteners. The area should be cleaned, surplus material removed and maintenance responsibilities assigned.
A successful perimeter project depends on disciplined coordination between the client, installer, civil team, security team and facility manager. Before work begins, everyone should understand the approved alignment, working hours, access routes, storage locations, safety controls and inspection process. Daily checks should record excavation progress, concrete placement, post alignment, panel fixing and coating repairs. Changes should be documented rather than agreed informally on site. This approach protects quality, reduces rework and creates a clear record for handover. After completion, the client should inspect gates, corners, foundations, ground clearances and all visible fasteners. The area should be cleaned, surplus material removed and maintenance responsibilities assigned.
A successful perimeter project depends on disciplined coordination between the client, installer, civil team, security team and facility manager. Before work begins, everyone should understand the approved alignment, working hours, access routes, storage locations, safety controls and inspection process. Daily checks should record excavation progress, concrete placement, post alignment, panel fixing and coating repairs. Changes should be documented rather than agreed informally on site. This approach protects quality, reduces rework and creates a clear record for handover. After completion, the client should inspect gates, corners, foundations, ground clearances and all visible fasteners. The area should be cleaned, surplus material removed and maintenance responsibilities assigned.
A successful perimeter project depends on disciplined coordination between the client, installer, civil team, security team and facility manager. Before work begins, everyone should understand the approved alignment, working hours, access routes, storage locations, safety controls and inspection process. Daily checks should record excavation progress, concrete placement, post alignment, panel fixing and coating repairs. Changes should be documented rather than agreed informally on site. This approach protects quality, reduces rework and creates a clear record for handover. After completion, the client should inspect gates, corners, foundations, ground clearances and all visible fasteners. The area should be cleaned, surplus material removed and maintenance responsibilities assigned.
A successful perimeter project depends on disciplined coordination between the client, installer, civil team, security team and facility manager. Before work begins, everyone should understand the approved alignment, working hours, access routes, storage locations, safety controls and inspection process. Daily checks should record excavation progress, concrete placement, post alignment, panel fixing and coating repairs. Changes should be documented rather than agreed informally on site. This approach protects quality, reduces rework and creates a clear record for handover. After completion, the client should inspect gates, corners, foundations, ground clearances and all visible fasteners. The area should be cleaned, surplus material removed and maintenance responsibilities assigned.
A successful perimeter project depends on disciplined coordination between the client, installer, civil team, security team and facility manager. Before work begins, everyone should understand the approved alignment, working hours, access routes, storage locations, safety controls and inspection process. Daily checks should record excavation progress, concrete placement, post alignment, panel fixing and coating repairs. Changes should be documented rather than agreed informally on site. This approach protects quality, reduces rework and creates a clear record for handover. After completion, the client should inspect gates, corners, foundations, ground clearances and all visible fasteners. The area should be cleaned, surplus material removed and maintenance responsibilities assigned.
A successful perimeter project depends on disciplined coordination between the client, installer, civil team, security team and facility manager. Before work begins, everyone should understand the approved alignment, working hours, access routes, storage locations, safety controls and inspection process. Daily checks should record excavation progress, concrete placement, post alignment, panel fixing and coating repairs. Changes should be documented rather than agreed informally on site. This approach protects quality, reduces rework and creates a clear record for handover. After completion, the client should inspect gates, corners, foundations, ground clearances and all visible fasteners. The area should be cleaned, surplus material removed and maintenance responsibilities assigned.
A successful perimeter project depends on disciplined coordination between the client, installer, civil team, security team and facility manager. Before work begins, everyone should understand the approved alignment, working hours, access routes, storage locations, safety controls and inspection process. Daily checks should record excavation progress, concrete placement, post alignment, panel fixing and coating repairs. Changes should be documented rather than agreed informally on site. This approach protects quality, reduces rework and creates a clear record for handover. After completion, the client should inspect gates, corners, foundations, ground clearances and all visible fasteners. The area should be cleaned, surplus material removed and maintenance responsibilities assigned.
Contact Us :
Phone: +91 7989630794
Email: reach.us@boundarymasters.in
Website: https://boundarymasters.in/
Address:
Boundary Masters Bangalore COFFICE 4, 1 Floor, 17 Cross, M.C Layout, Vijayanagar, Bangalore, Karnataka - 560040.