
Uni Slab Wall Hyderabad: Strong, Fast and Practical Boundary Wall Solutions
Planning a boundary wall for a home, farmhouse, warehouse, industrial site, institution or open plot? This detailed guide explains how a precast slab wall works, where it performs well, what to inspect before installation and how to select a dependable contractor in Hyderabad.
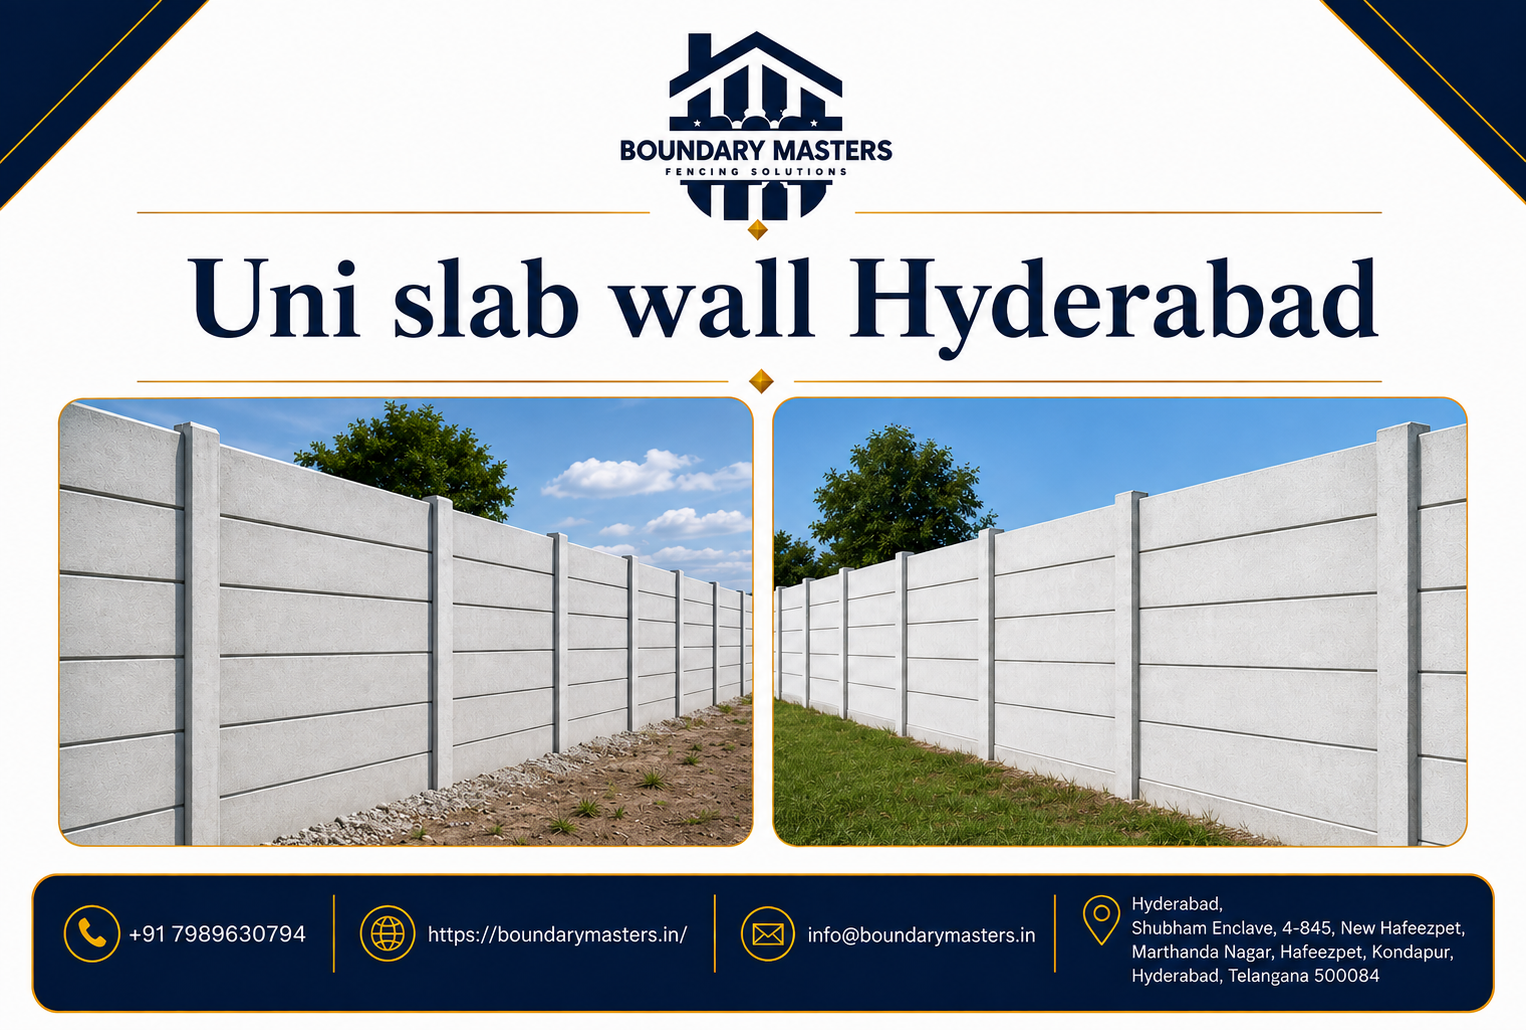
Uni slab wall Hyderabad is increasingly considered by property owners who need a durable boundary without the long construction cycle of conventional brick masonry. The system generally uses factory-produced concrete posts and horizontal slabs that are transported to the site and assembled along the surveyed boundary. Because much of the production work happens before installation, the site remains cleaner and the wall line can progress in an organised sequence.
Choosing Uni slab wall Hyderabad is not simply a matter of comparing a per-running-foot quote. Soil condition, wall height, post spacing, concrete quality, reinforcement, foundation depth, access for transport, corner treatment and gate integration all influence the final result. A technically suitable proposal should explain these factors clearly instead of offering only a headline price.
What Is a Uni Slab Wall?
A uni slab wall is a modular precast boundary system assembled from reinforced concrete components. Vertical posts are fixed at planned intervals and grooved or shaped to receive horizontal concrete slabs. The slabs are inserted one above another until the specified height is achieved. In many projects, the result is a continuous visual barrier that provides privacy, access control and a clearly defined property line.
For clients evaluating Uni slab wall Hyderabad, the attraction is the separation of manufacturing and installation. Concrete elements can be cast and cured under controlled production conditions while the site is prepared. Once materials arrive, the installation team can focus on alignment, foundations, post placement, slab insertion and finishing.
The term “uni slab” may be used differently by suppliers, so buyers should never assume that every product has identical thickness, reinforcement or concrete performance. Ask for the proposed slab dimensions, post section, steel arrangement, curing method and design height in writing before approving Uni slab wall Hyderabad.
Why Hyderabad Property Owners Consider This System
Hyderabad contains dense residential areas, expanding villa zones, industrial corridors, logistics parks, institutions, agricultural edges and rapidly developing layouts. Each setting has a different security and privacy requirement. A modular concrete wall can suit many of these environments when the wall is properly selected for the site.
One practical reason to consider Uni slab wall Hyderabad is construction speed. Traditional masonry requires repeated stages such as material delivery, mixing, block or brick laying, curing, plastering and sometimes painting. A precast system does not eliminate civil work, but it can reduce the number of wet-construction activities performed across the full wall length.
Another reason is predictability. Repeated factory moulds can produce a consistent profile, helping long boundaries look uniform. For large plots, warehouses and institutions, that regularity can simplify quantity planning and visual control. The benefit depends on manufacturing consistency and careful installation; poor components cannot be corrected merely by fast assembly.
Core Components of a Precast Slab Boundary
The main parts are precast posts, horizontal slabs and foundations. Posts transfer loads to the ground and maintain the wall line. Slabs fill the spaces between posts. Footings or embedded foundations stabilise the posts. Depending on the project, coping pieces, corner posts, end posts, gate pillars, barbed-wire extensions or protective coatings may also be included.
When requesting Uni slab wall Hyderabad, ask the contractor to identify every included component. A quotation should state whether excavation, concrete for post foundations, unloading, labour, debris removal, corner work, gate openings and final surface repairs are included. Clear scope prevents disagreements after installation starts.
Connections deserve special attention. Slabs must sit correctly within post grooves and should not be forced into misaligned supports. Corners and level changes require planned components rather than improvised cuts. The installer should also account for drainage routes and avoid blocking natural runoff without an approved solution.
Major Benefits for Boundary Projects
Speed is the most visible advantage. Once the site line and foundations are ready, trained crews can assemble repeated sections efficiently. For clients who need to secure a newly purchased plot or active project area, Uni slab wall Hyderabad can shorten the period during which the property remains open.
Reduced on-site material handling is another benefit. There may be less storage of loose bricks, sand and other masonry materials along the entire boundary. This can be valuable where access is narrow or where ongoing operations must continue inside the property.
Concrete does not rust like an exposed steel sheet and does not require the same routine repainting as many metal barriers. However, Uni slab wall Hyderabad is not maintenance-free. Owners should periodically inspect for settlement, impact damage, vegetation pressure, water accumulation and movement around gate areas.
Privacy is often stronger than with open mesh fencing. The stacked slabs create a largely opaque barrier, which can limit casual visibility into yards, storage areas, farmhouses and industrial compounds. The required wall height should still comply with local rules and site-specific safety considerations.
Applications Across Residential and Commercial Sites
For independent houses and villas, Uni slab wall Hyderabad can define side or rear boundaries where privacy is a priority. The visible face can be left in its manufactured finish or enhanced with suitable exterior paint, texture or landscaping after the wall is accepted.
Farmhouses and agricultural plots often have long perimeters. A modular system can help owners secure the land in phases while maintaining a consistent wall profile. Before construction, survey points should be confirmed carefully because correcting a wrongly placed concrete wall is costly.
Warehouses, workshops, yards and logistics facilities use solid walls to control access, reduce visual exposure and separate operations from adjoining land. In these settings, gate width, vehicle turning movement, drainage, lighting and CCTV positions should be coordinated with the Uni slab wall Hyderabad plan.
Schools, colleges, hospitals and institutions may prefer an opaque perimeter around sensitive or restricted areas. Safety near pedestrian routes is especially important, so foundations, post stability and finishes must be checked before the area is opened for regular use.
Uni Slab Wall Versus Traditional Brick Wall
A brick wall offers design flexibility and can be integrated closely with architectural features, but it normally involves more sequential site work. A precast slab wall is built from repeated components, which can make installation quicker but may provide fewer custom shapes unless they are planned in advance.
The correct comparison is not only initial price. Uni slab wall Hyderabad may reduce installation time and site disruption, while a masonry wall may be easier to modify around unusual details. Each option should be evaluated for lifespan, foundation needs, finish, repairability, labour availability and intended appearance.
Quality varies in both systems. A poorly founded masonry wall can crack, and a poorly manufactured or installed precast wall can lean or suffer damaged slabs. Buyers should compare complete technical specifications and contractor capability, not assume that one material automatically guarantees success.
Quick Comparison Table
| Factor | Uni Slab Wall | Brick Masonry Wall | Chain-Link Fence | Metal Sheet Fence |
|---|---|---|---|---|
| Privacy | High when slabs form a continuous barrier | High | Low | High |
| Installation approach | Precast components assembled on site | Sequential wet construction | Posts, mesh and tensioning | Frame and sheet fixing |
| Typical use | Permanent property boundaries | Architectural and permanent walls | Open, visible perimeters | Temporary or semi-permanent screening |
| Custom form | Moderate; depends on available components | High | Moderate | Moderate |
| Key inspection point | Components, posts and foundations | Foundation, masonry and curing | Post stability and mesh tension | Frame, fasteners and corrosion protection |
The table is a general planning comparison. The best solution for a particular property should be selected after examining site access, design expectations, security level, expected lifespan and total installed cost. Uni slab wall Hyderabad should be compared using complete specifications rather than a single advertised rate.
Comparison With Chain Link, Sheet and Barbed Wire Fencing
Chain-link fencing provides visibility and ventilation and can be economical for broad perimeters. It does not provide the same visual privacy as Uni slab wall Hyderabad. For sports areas, agricultural segregation and internal partitions, visibility may be useful; for storage yards or private residential areas, a solid wall may be preferred.
Metal sheet fencing can be installed quickly and is often used as a temporary construction barrier. Sheets may require framing and protection against corrosion and wind-related movement. A concrete slab wall is heavier and generally intended as a more permanent boundary.
Barbed wire is primarily a deterrent and is commonly used with posts or above another boundary system. Property owners exploring security fencing can read the Boundary Masters guide to barbed wire in Hyderabad. The final choice should reflect safety, local conditions and the people who may come near the boundary.
Site Survey Before Quotation
A reliable Uni slab wall Hyderabad proposal starts with measurement. The team should verify total boundary length, corner count, changes in direction, slope, ground levels, existing structures, underground services, access points and areas where excavation is restricted.
Property markers must be confirmed by the owner or an authorised survey professional. A fencing contractor should not be expected to resolve a legal boundary dispute. Construction should begin only after the line is clearly identified and access permission is available.
The survey should record gate openings, drainage channels, retaining conditions and nearby trees. Large roots can affect excavation and later movement. Where ground levels differ substantially on opposite sides, the wall may be exposed to soil pressure and should not be treated casually as a retaining wall.
Soil, Foundations and Structural Stability
Foundations are critical because the posts support the slabs and resist movement. The required excavation and concrete depend on soil, wall height, spacing, exposure and design. Loose fill, waterlogged soil or recently disturbed ground may require a different solution from firm natural soil.
Do not accept a one-size-fits-all foundation promise for Uni slab wall Hyderabad. A competent contractor should inspect the site and flag unusual conditions. For high walls, exposed locations or weak soil, structural guidance may be necessary.
Water management is closely connected to stability. Persistent water near footings can soften soil or cause settlement. The wall layout should preserve drainage paths or include designed openings where appropriate. Random openings made after installation can weaken components and should be avoided.
Concrete, Reinforcement and Curing Quality
Precast performance begins in production. Consistent batching, proper mould preparation, correct steel placement, adequate compaction and controlled curing help components achieve uniform shape and strength. Visual appearance alone cannot prove quality, but honeycombing, exposed reinforcement, severe edge damage or inconsistent sections are warning signs.
Ask the Uni slab wall Hyderabad supplier how components are manufactured, stored and transported. Slabs should be supported to reduce bending and impact during handling. Posts should be lifted using safe methods and placed without damaging grooves.
Reinforcement should have sufficient cover and should be positioned as designed. Buyers do not need to become concrete technologists, but they should request basic specifications and reject vague statements. Where formal testing or engineering documentation is required, include it in the purchase order before production.
Height, Thickness and Post Spacing
Wall height should match the functional need. A low wall may mark a boundary but offer limited privacy; a taller wall can improve screening but creates greater structural demand. Local permissions and neighbouring conditions must be considered before finalising Uni slab wall Hyderabad.
Slab thickness and post spacing work together. Increasing span without suitable component design can increase bending demand. Buyers should not compare two quotations only by wall height because one proposal may use lighter components or wider post spacing.
Corner posts, end posts and gate-side supports often carry different demands from intermediate posts. They should be planned as specific details. Changes in level may require stepped construction so the slabs remain correctly seated rather than being installed at unsafe angles.
Installation Process Step by Step
The process normally begins with line marking and excavation at post locations. Foundation pits are prepared according to the approved plan. Posts are placed, aligned vertically and stabilised while concrete is installed around the base.
After foundations reach the required condition, slabs are inserted carefully between posts. The crew checks seating, level, joint consistency and surface damage. Uni slab wall Hyderabad installation should proceed in controlled sections so that alignment errors are detected early.
Corners, ends and openings are completed with planned elements. The site is then cleaned, disturbed ground is made safe and the completed wall is inspected. Owners should check the full length before releasing final payment, recording any cracked slabs, leaning posts or unfinished areas.
Installation Time and Project Scheduling
Exact installation time depends on length, height, access, soil, component availability, weather and crew strength. A supplier should provide a realistic sequence rather than a universal daily output. Difficult excavation, restricted unloading space or multiple corners can slow the work.
One advantage of Uni slab wall Hyderabad is that component manufacturing and some site preparation can be coordinated. However, installation should not be rushed before concrete components are adequately cured or foundations are ready.
Owners should establish milestones: survey approval, material specification, component delivery, foundation completion, slab installation, snag correction and handover. For active facilities, work zones and delivery times should be coordinated to avoid disrupting vehicles or employees.
Cost Factors and How to Compare Quotations
Price is influenced by wall height, total running length, slab and post size, reinforcement, concrete specification, foundation work, transport distance, unloading method, site access, slope, corners, gates and finishing. A very low quote may exclude important items.
For Uni slab wall Hyderabad, request an itemised offer with unit, quantity, rate, taxes, inclusions, exclusions and payment terms. Confirm whether measurement is based on running feet, running metres, square area or a lump sum.
Compare like with like. One contractor may include excavation and foundation concrete while another supplies only precast components. Ask for warranty terms and the process for replacing damaged materials. A transparent quotation is easier to manage than a verbal promise.
How to Avoid Common Installation Problems
Misalignment often begins with inaccurate marking or poorly controlled post placement. Checking string lines and levels at frequent intervals is more effective than attempting to correct a long completed stretch.
Cracked slabs may result from manufacturing defects, transport impact, rough lifting or forced insertion. Components should be inspected at delivery. Damaged pieces should be separated and assessed rather than hidden within the Uni slab wall Hyderabad installation.
Settlement can occur where foundations are inadequate or soil is weak. Water accumulation, nearby excavation and vehicle impact can also affect the wall later. Owners should protect the boundary during adjacent construction and investigate visible movement promptly.
Another mistake is using a standard boundary wall as a retaining structure. If soil is piled significantly higher on one side, lateral pressure may develop. Obtain appropriate engineering advice instead of assuming stacked slabs can safely retain earth.
Security Planning Beyond the Wall
A solid wall is one part of perimeter security. Gate design, locks, lighting, cameras, guard movement and clear sight lines also matter. A tall wall with an uncontrolled gate may not provide the expected protection.
Uni slab wall Hyderabad can be coordinated with approved anti-climb measures where suitable. Any barbed wire, electric fencing or sharp topping must be selected and installed responsibly, considering local rules and risk to residents, workers, children and animals.
Vegetation should not create hidden access points or push against slabs. Keep inspection paths accessible where possible. Numbering wall sections can help facility managers report damage accurately along long industrial perimeters.
Privacy, Noise and Visual Screening
An opaque concrete wall can block direct views and reduce visual distraction. This is valuable around villas, yards, utilities and storage spaces. It can also create a stronger sense of enclosure than open fencing.
Owners sometimes expect Uni slab wall Hyderabad to act as a complete acoustic barrier. A solid wall may reduce line-of-sight noise in certain conditions, but actual sound reduction depends on height, gaps, source position, wall mass and surrounding geometry. Specialist assessment is appropriate where noise control is the main objective.
The visual face can be improved with exterior-grade finishes, murals, vertical planting or landscape buffers, provided added work does not trap moisture or damage the wall. Any drilling should be approved so reinforcement and structural performance are not compromised.
Drainage and Monsoon Readiness
Hyderabad projects must account for intense seasonal rain. The wall should not redirect runoff into neighbouring property or trap water inside the site. Existing drains and natural flow lines should be recorded during the survey.
Where openings are needed, their size and position should be planned before Uni slab wall Hyderabad installation. Randomly breaking slabs later produces weak edges and an untidy finish.
After heavy rain, inspect foundations for erosion, exposed concrete and local settlement. Repair nearby ground and drainage defects early. Water-related maintenance around the base often protects the wall more effectively than cosmetic repainting.
Walls for Construction and Development Sites
Developers often need a secure perimeter before major building activity begins. A permanent slab wall may be appropriate where the final boundary location and design are confirmed. Temporary sheet or mesh fencing may be more suitable where access routes and site layouts will change.
The Boundary Masters article on fencing for an ongoing construction site explains broader planning considerations. When selecting Uni slab wall Hyderabad for a live project, coordinate with excavation, utility, crane and material-storage plans.
Protect completed sections from reversing trucks and machinery. Mark corners clearly and install barriers near high-traffic zones. Damage caused by construction vehicles can undo the time saved through fast wall installation.
Choosing a Contractor
A contractor should be willing to inspect the property, discuss alternatives and provide a written scope. Look for clear communication about component sizes, foundations, transport, installation method and completion conditions.
Ask to see representative completed work and examine alignment, corners, surface quality and gate interfaces. For Uni slab wall Hyderabad, experience with long boundaries and varied ground levels can be particularly useful.
Verify who is responsible for measurements, permissions, electricity or water at site, security of delivered materials and removal of waste. The Boundary Masters guide to fencing contractors in Hyderabad provides additional context for comparing service providers.
Questions to Ask Before Signing
Ask for the exact wall height above finished ground, slab dimensions, post spacing, foundation assumptions, concrete and reinforcement details, finish, transport method and installation schedule.
Clarify how Uni slab wall Hyderabad quantities will be measured if the actual boundary differs from the initial estimate. Confirm rates for extra corners, level changes, gate openings and difficult excavation.
Request payment stages linked to visible milestones. The agreement should explain replacement of damaged components, handling of delays, owner responsibilities and final inspection. Written clarity protects both parties.
Maintenance and Inspection
Inspect the wall at least periodically and after major storms, nearby excavation or vehicle impact. Look for leaning posts, cracks, dislodged slabs, erosion, blocked drainage and vegetation pressure.
Small surface marks may be cosmetic, while widening cracks or progressive movement may indicate a foundation or impact issue. Do not attempt unsafe repairs by removing heavy slabs without proper equipment.
Keep records of Uni slab wall Hyderabad maintenance, especially for commercial and institutional properties. Photographs taken from fixed points can help identify gradual changes that are difficult to notice during daily use.
Sustainability and Material Efficiency
Precast production can improve repeatability and may reduce on-site waste when quantities are planned accurately. Reusable moulds support standardised manufacturing, while quicker assembly can reduce prolonged site disturbance.
Sustainability depends on more than the construction method. Transport distance, cement use, component lifespan, repairability, drainage impact and end-of-life handling all matter. Avoid claiming that every Uni slab wall Hyderabad project is automatically environmentally superior.
The most responsible approach is to specify a wall that is suitable, durable and not unnecessarily oversized. Accurate measurement and quality installation reduce replacement and repair demand over the service life.
Design Integration With Gates and Landscaping
The boundary should be planned together with gates rather than treating the gate as an afterthought. Gate pillars may need independent structural design, especially for wide sliding or heavy swing gates.
Coordinate conduit routes for gate motors, intercoms, cameras and lighting before completing Uni slab wall Hyderabad. Late cutting can damage slabs and create visible patches.
Landscape design should maintain practical inspection access. Select plants whose mature roots and branches will not displace foundations or press heavily against panels. Drip irrigation should not create continuous saturation around post bases.
When Another Fencing Type May Be Better
Uni slab wall Hyderabad may not be ideal where uninterrupted views, airflow or wildlife movement are required. Chain link, welded mesh, agricultural fencing or rail systems may serve those objectives better.
For very short-term construction control, reusable temporary fencing can be more economical and easier to relocate. For decorative frontages, masonry, stone, metal or mixed-material designs may offer greater architectural flexibility.
A good contractor should explain alternatives rather than force every project into one product. Boundary Masters presents multiple fencing categories on its main website, allowing owners to compare privacy, security, appearance and budget needs.
Project Handover Checklist
At handover, walk the entire boundary and confirm that the wall follows the approved line. Check post verticality, slab seating, corners, ends, gate interfaces and ground restoration.
Count and photograph damaged or visibly defective components. Verify that debris and rejected pieces are removed. Ensure drainage openings remain clear and that no hazardous excavation is left exposed.
Collect the final measurement, invoice, payment record and any warranty or maintenance instructions for Uni slab wall Hyderabad. For larger sites, request a simple layout showing gates, special sections and access points.
Why Work With Boundary Masters
Boundary Masters presents fencing services for residential, commercial, industrial, agricultural and security applications in Hyderabad and surrounding areas. The company’s published service information also lists its Hyderabad office in New Hafeezpet, Kondapur.
For a Uni slab wall Hyderabad enquiry, the practical next step is a site discussion covering length, height, access, soil, corners, gates and expected completion. A site-based estimate is more useful than a generic price that ignores project conditions.
Clients can also explore related Boundary Masters resources on barbed wire, construction-site fencing and fencing contractors through the internal links in this article. These guides help compare a solid precast wall with other perimeter options.
Practical Buyer Checklist
Before Quotation
- Confirm the legal boundary and total length.
- Identify corners, slopes, gates and drainage.
- Share access limitations and site photographs.
- State the required finished wall height.
- Request options where the ground is weak or filled.
Before Installation
- Approve component and foundation specifications.
- Confirm taxes, transport, unloading and labour.
- Mark underground services and restricted areas.
- Agree on payment milestones and completion checks.
- Protect work zones from vehicles and the public.
During Work
- Check post alignment at short intervals.
- Separate cracked or damaged components.
- Verify corners and level changes early.
- Keep drainage routes open.
- Record approved changes in writing.
At Handover
- Walk and photograph the full boundary.
- Inspect slabs, posts, corners and openings.
- Confirm final measurement and snag repairs.
- Collect invoices and maintenance guidance.
- Save contractor and project records.
Using this checklist makes a Uni slab wall Hyderabad purchase easier to compare and supervise. It also creates a common written reference for the owner, contractor and installation team.
Frequently Asked Questions
What is a uni slab boundary wall?
It is a precast concrete boundary system made from posts and horizontal slabs assembled at the property line. The exact component design varies by manufacturer, so buyers should request written dimensions and specifications. For project-specific guidance on Uni slab wall Hyderabad, arrange a site assessment and written quotation.
How long does installation take?
Duration depends on wall length, height, ground condition, access, material readiness, weather and crew size. A contractor can provide a realistic schedule after inspecting the site. For project-specific guidance on Uni slab wall Hyderabad, arrange a site assessment and written quotation.
Is it suitable for residential plots?
It can suit residential side and rear boundaries where privacy and a solid barrier are required, subject to site conditions, permissions and proper installation. For project-specific guidance on Uni slab wall Hyderabad, arrange a site assessment and written quotation.
Can it be used for farmhouses?
Yes, it may be used for farmhouse and agricultural perimeters when access, soil, wall height and drainage are properly assessed. For project-specific guidance on Uni slab wall Hyderabad, arrange a site assessment and written quotation.
Is it cheaper than a brick wall?
The answer varies by specifications and site conditions. Compare foundations, materials, labour, transport, finishing, duration and maintenance rather than relying on a basic running-foot figure. For project-specific guidance on Uni slab wall Hyderabad, arrange a site assessment and written quotation.
Does the wall need a foundation?
Yes. Posts need suitable foundations designed for the soil, wall dimensions and exposure. Foundation requirements should be determined after inspection. For project-specific guidance on Uni slab wall Hyderabad, arrange a site assessment and written quotation.
Can the wall retain soil?
A standard boundary wall should not automatically be treated as a retaining wall. Significant soil pressure requires specific structural design. For project-specific guidance on Uni slab wall Hyderabad, arrange a site assessment and written quotation.
Can barbed wire be installed above it?
It may be possible where appropriate and lawful, using a properly designed support system. Safety around people and animals must be considered. For project-specific guidance on Uni slab wall Hyderabad, arrange a site assessment and written quotation.
Can the surface be painted?
A compatible exterior coating may be applied after the surface is prepared and the wall is accepted. Follow coating-manufacturer instructions. For project-specific guidance on Uni slab wall Hyderabad, arrange a site assessment and written quotation.
How do I check component quality?
Inspect for severe cracks, exposed steel, honeycombing, distorted shape, broken edges and inconsistent dimensions. Request manufacturing and reinforcement information. For project-specific guidance on Uni slab wall Hyderabad, arrange a site assessment and written quotation.
What details are needed for a quotation?
Share the location, approximate boundary length, desired height, gate openings, access conditions, photographs and any known slope or soil issues. For project-specific guidance on Uni slab wall Hyderabad, arrange a site assessment and written quotation.
Can it be installed on sloping land?
Sloping plots may use stepped sections, but levels, foundation depth and component seating must be planned carefully. For project-specific guidance on Uni slab wall Hyderabad, arrange a site assessment and written quotation.
Does it require maintenance?
Periodic inspection is recommended for cracks, movement, erosion, impact damage, blocked drainage and vegetation pressure. For project-specific guidance on Uni slab wall Hyderabad, arrange a site assessment and written quotation.
Why is site access important?
Precast components are heavy. Delivery vehicles, unloading space and safe handling routes affect cost, productivity and installation planning. For project-specific guidance on Uni slab wall Hyderabad, arrange a site assessment and written quotation.
How can I request a site visit?
Contact Boundary Masters by phone or email with the property location, approximate measurements and preferred wall height. For project-specific guidance on Uni slab wall Hyderabad, arrange a site assessment and written quotation.
A boundary wall is an asset and a safety responsibility. Periodic inspection, controlled alterations and timely repair should continue after the installer leaves. Good ownership practices preserve both security and appearance.
A boundary wall is an asset and a safety responsibility. Periodic inspection, controlled alterations and timely repair should continue after the installer leaves. Good ownership practices preserve both security and appearance.
A boundary wall is an asset and a safety responsibility. Periodic inspection, controlled alterations and timely repair should continue after the installer leaves. Good ownership practices preserve both security and appearance.
Planning a Long Perimeter in Phases
Large properties are often easier to manage when the perimeter is divided into logical stages. Begin with the most exposed or accessible edge, then secure secondary sides as access and budget permit. Each phase should terminate at a stable corner, gate pillar or properly designed end post. Avoid leaving unsupported slabs at a temporary stopping point.
Phasing should be shown on a simple site sketch. Record the measured length, component count and completed date for each stretch. This helps the owner reconcile bills and makes it easier to purchase matching components later. If production moulds or finishes may change, discuss the full requirement with the supplier at the beginning.
For Uni slab wall Hyderabad on industrial land, phase planning should also account for vehicle entries, utility installation and future buildings. A boundary installed across a planned drainage outlet or service corridor may need expensive alteration. Coordination before production is far cheaper than dismantling completed concrete sections.
Managing Delivery and Storage
Precast slabs and posts require organised transport. The access road must accommodate the delivery vehicle, and the unloading area should be reasonably level and clear of overhead or underground hazards. Where the truck cannot reach the wall line, the contractor must plan safe secondary handling.
Components should be stacked on stable supports rather than directly on uneven soil. Slabs need support points that limit bending, while posts should be secured against rolling or impact. The storage zone must not obstruct emergency access, neighbours or regular site operations.
For Uni slab wall Hyderabad in compact urban plots, delivery sequencing becomes especially important. Bringing only the components needed for the next work section can reduce congestion. The contractor should identify who provides lifting equipment and who carries responsibility for breakage during unloading.
Quality Control During Production and Installation
Quality control should follow the project from production to handover. During manufacturing, consistent dimensions help components fit together without excessive force. During delivery, visual inspection helps identify transport damage. During installation, line, level and post spacing checks prevent small errors from becoming a visibly uneven boundary.
Owners can create a basic inspection sheet with columns for date, wall section, post count, slab count, damage and corrective action. This is not a substitute for technical supervision, but it improves communication and creates an auditable record.
A Uni slab wall Hyderabad contractor should welcome reasonable inspection. However, acceptance criteria should be agreed before work starts. Concrete surfaces naturally show some variation, so the agreement should distinguish acceptable cosmetic marks from cracks, exposed reinforcement, major honeycombing or dimensional defects that affect use.
Working Around Existing Structures
Existing compound walls, sheds, drains, electrical poles, trees and neighbouring buildings can complicate a new boundary. Demolition should not begin until ownership and structural implications are understood. Removing an old wall may expose soil, services or adjoining property.
Where new posts are close to an existing foundation, excavation must be controlled to avoid undermining it. Hand excavation may be safer than machinery in congested areas. Any visible service should be treated as live until confirmed otherwise by the responsible authority or owner.
When Uni slab wall Hyderabad connects to an existing masonry or concrete wall, the junction should be detailed deliberately. A simple butt joint may move differently from the older structure. The installer should explain how the end will be supported and finished.
Safety During Construction
Concrete components are heavy and can cause serious injury if handled incorrectly. Workers should use suitable lifting methods, personal protective equipment and stable access. Unauthorised people should be kept outside the installation zone, especially while slabs are being inserted.
Open foundation pits must be barricaded and made visible at night. Tools, lifting equipment and temporary supports should be inspected. Work should stop during unsafe weather or when soil collapses into excavations.
For Uni slab wall Hyderabad near a school, residence or busy road, public protection needs extra attention. Plan deliveries outside peak movement periods, assign a banksman where vehicles reverse, and restore safe walking surfaces at the end of each workday.
Budgeting for the Complete Project
A complete budget should include design or engineering input where needed, survey work, excavation, foundations, components, transport, unloading, installation, gate work, drainage changes, finishing, taxes and contingency. Owners often underestimate costs that sit outside the advertised wall rate.
Set aside a reasonable contingency for unknown underground conditions, difficult rock excavation or access changes. This does not mean accepting uncontrolled extras. The contractor should document the reason, measurement and rate for every variation before proceeding.
For Uni slab wall Hyderabad, payment stages can be tied to material delivery, foundation completion, wall assembly and snag closure. Avoid paying the entire amount before inspecting the completed length. Balanced terms protect cash flow while giving the contractor predictable milestones.
Legal and Neighbour Coordination
The owner is responsible for confirming the property line and obtaining permissions that apply to the project. Setbacks, wall height, road-widening lines, utility corridors and community rules may affect construction. Requirements can vary by location and property type.
Speaking with neighbours before work begins can prevent practical disputes about access, debris, drainage and temporary exposure. Never place materials on adjoining land without permission. Where the boundary is shared, establish ownership and cost responsibilities clearly.
Uni slab wall Hyderabad should be positioned only after survey confirmation. A fast installation method can also make a positional mistake happen quickly, so line approval is one of the most important pre-start controls.
Preparing for Future Expansion
A boundary may need future gates, utility openings, security cabins or building connections. Identify likely changes before installation. Planned openings can be framed and supported properly, while late cutting may weaken components or create an untidy result.
For commercial sites, consider whether fire access, transformer access or truck circulation could change. Keep approved drawings and measurements so future contractors understand what is below and beside the wall.
Uni slab wall Hyderabad can be phased or extended when compatible components remain available. Ask the supplier how long the selected profile is expected to remain in production and whether spare slabs should be retained for accidental damage.
Appearance and Finishing Options
The standard precast face may be sufficient for industrial or agricultural sites. Residential and institutional properties may prefer exterior paint, textured coatings, landscape screening or a designed coping. Finishes should be compatible with the concrete and applied only after surfaces are clean and dry.
Colour selection should consider dust, weathering and surrounding buildings. Very dark coatings can show mineral deposits, while very light surfaces may reveal road splash and soil marks. Test a small area before coating the whole wall.
A finished Uni slab wall Hyderabad project should balance appearance with maintainability. Avoid decorative attachments that trap water, conceal cracks or create climbing points in security-sensitive locations.
Measuring Performance After Completion
Performance should be judged over time, not only on handover day. During the first season, observe drainage, soil movement, gate operation and any local settlement. Mark and date cracks so changes can be assessed instead of relying on memory.
Facility owners can include the boundary in routine maintenance rounds. Reports should identify the nearest gate, corner or numbered section. Prompt attention to impact damage and erosion can prevent a local defect from spreading.
For Uni slab wall Hyderabad, a simple annual inspection record supports responsible ownership and provides useful information if repair or extension is needed later.
Final Specification Reminders
Uni slab wall Hyderabad planning point 1: confirm that the selected specification matches the surveyed site, installation scope and intended long-term use.
Uni slab wall Hyderabad planning point 2: confirm that the selected specification matches the surveyed site, installation scope and intended long-term use.
Uni slab wall Hyderabad planning point 3: confirm that the selected specification matches the surveyed site, installation scope and intended long-term use.
Uni slab wall Hyderabad planning point 4: confirm that the selected specification matches the surveyed site, installation scope and intended long-term use.
Uni slab wall Hyderabad planning point 5: confirm that the selected specification matches the surveyed site, installation scope and intended long-term use.
Uni slab wall Hyderabad planning point 6: confirm that the selected specification matches the surveyed site, installation scope and intended long-term use.
Uni slab wall Hyderabad planning point 7: confirm that the selected specification matches the surveyed site, installation scope and intended long-term use.
Uni slab wall Hyderabad planning point 8: confirm that the selected specification matches the surveyed site, installation scope and intended long-term use.
Uni slab wall Hyderabad planning point 9: confirm that the selected specification matches the surveyed site, installation scope and intended long-term use.
Uni slab wall Hyderabad planning point 10: confirm that the selected specification matches the surveyed site, installation scope and intended long-term use.
Uni slab wall Hyderabad planning point 11: confirm that the selected specification matches the surveyed site, installation scope and intended long-term use.
Uni slab wall Hyderabad planning point 12: confirm that the selected specification matches the surveyed site, installation scope and intended long-term use.
Uni slab wall Hyderabad planning point 13: confirm that the selected specification matches the surveyed site, installation scope and intended long-term use.
Uni slab wall Hyderabad planning point 14: confirm that the selected specification matches the surveyed site, installation scope and intended long-term use.
Uni slab wall Hyderabad planning point 15: confirm that the selected specification matches the surveyed site, installation scope and intended long-term use.
Uni slab wall Hyderabad planning point 16: confirm that the selected specification matches the surveyed site, installation scope and intended long-term use.
Uni slab wall Hyderabad planning point 17: confirm that the selected specification matches the surveyed site, installation scope and intended long-term use.
Conclusion
A precast slab boundary can be a practical solution when speed, privacy, repeated appearance and reduced wet construction are priorities. Its success depends on much more than the slabs themselves. Survey accuracy, foundations, post alignment, concrete quality, safe handling, drainage and gate coordination determine whether the completed boundary performs as expected.
When evaluating Uni slab wall Hyderabad, insist on a site-based proposal, clear specifications and a complete scope of work. Compare alternatives honestly and select the system that matches the property rather than choosing solely on the lowest initial quote.
- Bureau of Indian Standards – Prefabricated Concrete Code of Practice
- Central Public Works Department – Reinforced Concrete Specifications
- Ministry of Housing and Urban Affairs, Government of India
- Greater Hyderabad Municipal Corporation
- National Building Code of India
- BSI – Standards and Construction Guidance
Contact Boundary Masters
Phone: +91 7989630794
Email: reach.us@boundarymasters.in
Website: https://boundarymasters.in/
Address: Hyderabad Shubham Enclave, 4-845, New Hafeezpet, Marthanda Nagar, Hafeezpet, Kondapur, Hyderabad, Telangana 500084