
Precast wall Hyderabad: Complete Guide to Strong, Fast and Professional Boundary Solutions
Planning a durable compound boundary for a plot, farmhouse, warehouse, construction project or industrial property? This detailed guide explains how professional precast boundary services work, what affects cost, how installation is planned and how to choose the right contractor.
Demand for Precast wall Hyderabad solutions has grown because property owners want a boundary that offers privacy, clear demarcation, consistent appearance and quicker on-site execution than many conventional methods. A properly planned system combines reinforced concrete posts, precast panels, stable foundations and careful alignment.
This guide is designed for anyone comparing Precast wall Hyderabad with brick walls, chain link fencing, barbed wire or temporary construction fencing. It covers residential, agricultural, commercial and industrial applications while explaining the practical questions that should be discussed before approving a quotation.
Quick Navigation
- Benefits and applications
- Materials, manufacturing and installation
- Cost, quality and contractor selection
- Comparisons with other fencing systems
- FAQs and Boundary Masters contact details
1. Understanding Precast Boundary Walls: Precast wall Hyderabad
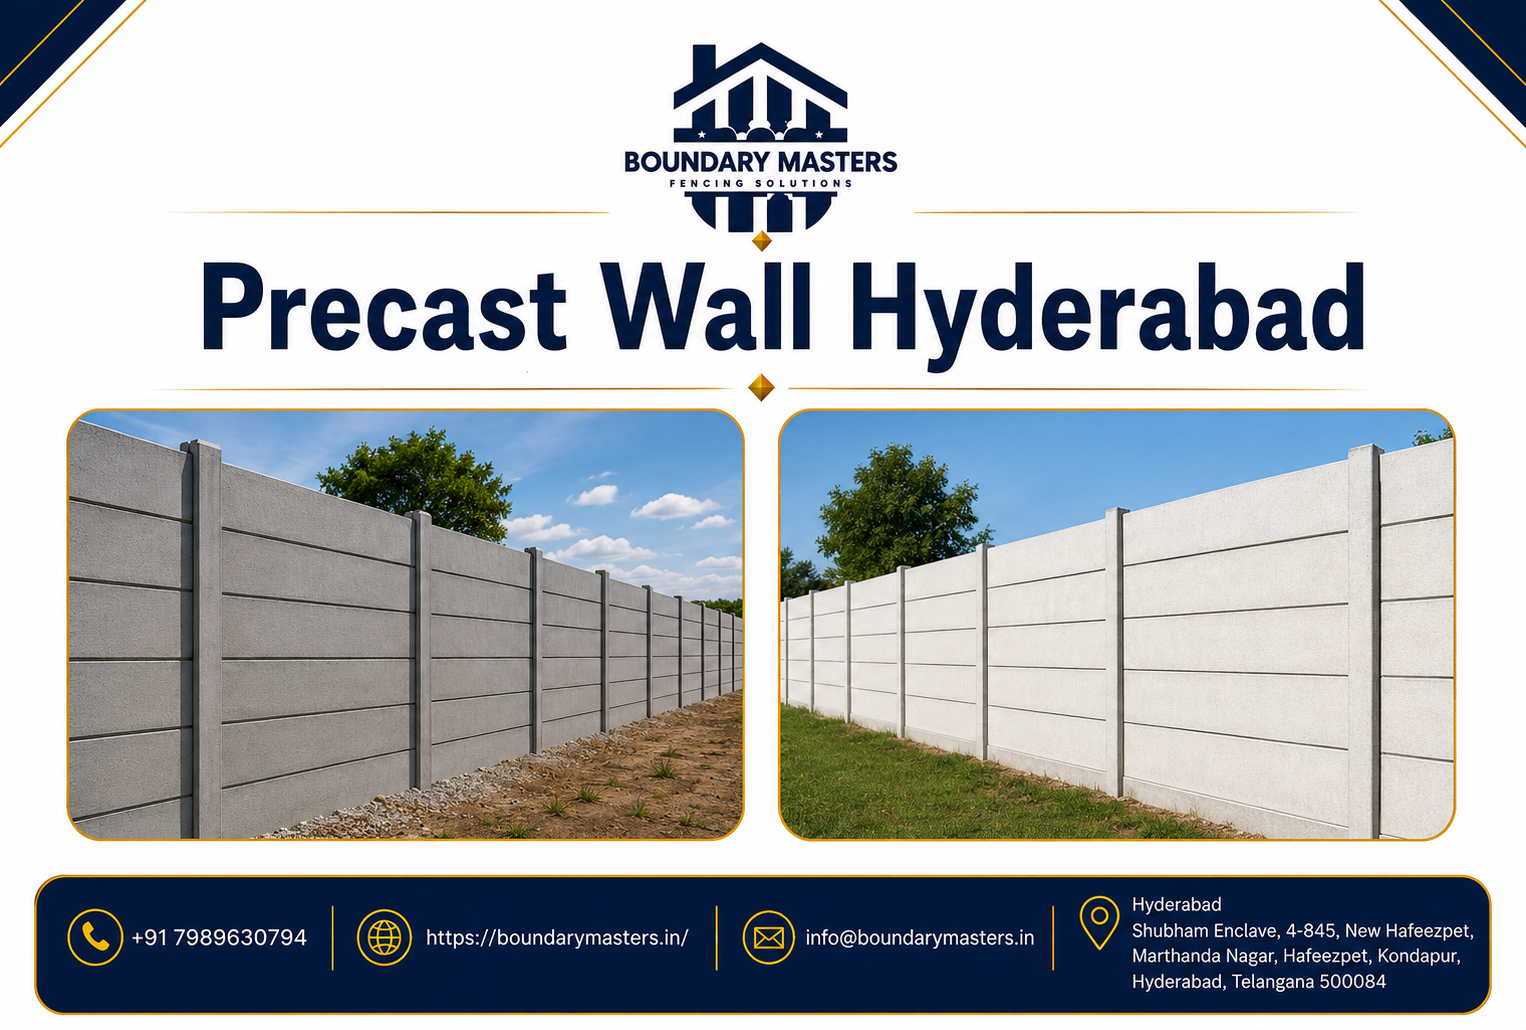
A precast boundary wall is assembled from reinforced concrete posts and factory-cast panels. Instead of building the entire wall brick by brick at the site, the main components are produced in controlled moulds, transported to the property and installed in a planned sequence. This method can reduce wet construction, simplify material handling and create a consistent appearance across long property boundaries.
When evaluating Precast wall Hyderabad for this requirement, the recommendation should be matched to the actual site rather than copied from another project. For plot owners, developers, factories, warehouses and institutions, the main attraction is predictability. Panel dimensions, post spacing, wall height and reinforcement can be selected before production begins. A professional site survey is still essential because soil, level differences, access width, corners, gates and drainage paths influence the final design.
2. Why Property Owners Prefer Precast Systems: Precast wall Hyderabad
Property owners often choose precast systems when they need a durable boundary without the extended activity associated with conventional masonry. Much of the casting work happens away from the property, so the site generally requires less storage for bricks, sand and other loose materials. Installation can also be organized in stages, which is useful for large plots and operating facilities.
When evaluating Precast wall Hyderabad for this requirement, the recommendation should be matched to the actual site rather than copied from another project. The finished wall provides a solid visual barrier and clearly marks ownership. Depending on the chosen panel profile, it can have a plain industrial finish, a decorative pattern or a surface suitable for exterior paint. Because every project is different, the right specification should be based on actual security, privacy and design requirements rather than on a one-size-fits-all quotation.
3. Applications Across Hyderabad: Precast wall Hyderabad
Precast compound walls are suitable for many property types across Hyderabad, including residential layouts, open plots, farmhouses, warehouses, schools, hospitals, workshops, logistics yards, construction sites and industrial campuses. They are especially practical where a long perimeter must be secured with a uniform, solid barrier.
When evaluating Precast wall Hyderabad for this requirement, the recommendation should be matched to the actual site rather than copied from another project. Local site conditions vary considerably. A rocky plot near the western corridor may need a different excavation method from a softer-soil location on the outskirts. Low-lying sites may also require careful drainage and finished-level planning. A knowledgeable contractor should inspect these details before confirming the number of panels, post foundation depth and installation schedule.
4. Benefits for Residential Plots: Precast wall Hyderabad
For residential plots, a precast wall helps prevent casual trespassing, dumping and unclear boundary use. It also gives the owner a visible physical marker while construction plans are being prepared. In developing layouts, this can be more reassuring than leaving only survey stones or temporary wire around the property.
When evaluating Precast wall Hyderabad for this requirement, the recommendation should be matched to the actual site rather than copied from another project. Homeowners can also use precast panels as a rear or side boundary where privacy is important. The wall may be combined with a gate, landscaping, lighting or an additional decorative finish. Proper alignment is important because even a structurally sound wall can look untidy if the top line, joints and corners are not installed consistently.
5. Benefits for Industrial and Commercial Sites: Precast wall Hyderabad
Industrial properties need perimeter solutions that support security, movement and day-to-day operations. A solid precast wall can reduce direct visibility into a yard, separate working areas from public roads and create a defined line for access control. It can also be integrated with gates, guard rooms and other security measures.
When evaluating Precast wall Hyderabad for this requirement, the recommendation should be matched to the actual site rather than copied from another project. Commercial and industrial projects should be planned around vehicle movement, loading access, fire routes, utility corridors and future expansion. The wall layout must not obstruct drains, underground services or planned entrances. A detailed marking process before excavation helps avoid expensive changes after panels have already been manufactured.
6. Precast Walls for Agricultural Land and Farmhouses: Precast wall Hyderabad
Farm owners and farmhouse developers often require a boundary that is more private and visually substantial than open wire fencing. Precast panels can be used around selected portions of the land, near the main entrance, around living areas or across the entire perimeter when the budget and site access allow.
When evaluating Precast wall Hyderabad for this requirement, the recommendation should be matched to the actual site rather than copied from another project. Large agricultural properties require accurate measurement because small errors multiplied across hundreds of metres can affect material quantities. Ground undulation also matters. The contractor may need to step the wall, adjust foundation levels or prepare the route so the panels remain properly seated without leaving unwanted gaps at the bottom.
7. How the System Is Manufactured: Precast wall Hyderabad
Precast concrete panels are typically produced in reusable moulds using a designed concrete mix and steel reinforcement. The components must be allowed to gain adequate strength before transport and installation. Consistent batching, vibration, curing and handling contribute to a cleaner finish and dependable performance.
When evaluating Precast wall Hyderabad for this requirement, the recommendation should be matched to the actual site rather than copied from another project. Manufacturing quality should not be judged only by the front surface. Reinforcement placement, concrete cover, panel thickness, edge condition and post dimensions are equally important. Buyers should ask the supplier to explain the specification clearly instead of selecting a product only from a photograph or the lowest per-foot rate.
8. The Role of RCC Posts and Panels: Precast wall Hyderabad
The posts form the structural support line, while the panels span between them. Grooves in the posts hold the panels in position, and the panels are usually stacked to achieve the selected height. Correct post spacing is essential because a mismatch can cause poor seating, forced installation or visible gaps.
When evaluating Precast wall Hyderabad for this requirement, the recommendation should be matched to the actual site rather than copied from another project. Corners, changes in direction, gate openings and changes in level require special attention. These points may need different post arrangements or additional planning. A competent installation team will mark every post centre before excavation and verify the line repeatedly as the work progresses.
9. Site Survey and Boundary Verification: Precast wall Hyderabad
A professional survey begins with the legal or approved property boundary. The contractor should not guess the wall line from an existing path, neighbour’s fence or informal marker. The owner may need a licensed surveyor to establish corner points and dimensions before installation begins.
When evaluating Precast wall Hyderabad for this requirement, the recommendation should be matched to the actual site rather than copied from another project. After the boundary is confirmed, the fencing team evaluates access, terrain, obstructions, soil, drainage, gate locations and nearby structures. This information supports an accurate bill of quantities and reduces the risk of variations. Clear site photographs and measurements are also useful when planning transport and labour deployment.
10. Soil Conditions and Foundation Planning: Precast wall Hyderabad
Foundation requirements depend on wall height, post size, soil condition, exposure and project design. Loose fill, expansive soil, waterlogged areas or recently disturbed ground may need additional attention. The post foundation must be stable enough to maintain alignment and resist normal lateral loads.
When evaluating Precast wall Hyderabad for this requirement, the recommendation should be matched to the actual site rather than copied from another project. A quotation that ignores soil conditions may appear attractive but can lead to movement later. The installer should describe the excavation size, concrete support and any special treatment proposed for difficult areas. Engineering input is advisable for unusually tall walls, retaining conditions or sites exposed to significant loads.
11. Installation Process Step by Step: Precast wall Hyderabad
Installation normally begins with route clearing, boundary marking and post-centre layout. Pits are excavated at the planned spacing, posts are positioned and aligned, and supporting concrete is placed according to the agreed method. Panels are then inserted carefully once the posts are stable enough for assembly.
When evaluating Precast wall Hyderabad for this requirement, the recommendation should be matched to the actual site rather than copied from another project. The team checks verticality, top level, joint consistency and corner alignment throughout the process. Gate posts, end posts and transitions are handled separately. The work area should be cleaned at completion, and the owner should inspect the wall line, visible damage, base gaps and all agreed openings before final handover.
12. Speed and Project Scheduling: Precast wall Hyderabad
Precast systems can shorten on-site construction time because the main components arrive ready for assembly. This does not mean every project can be completed immediately. Production capacity, curing, transport distance, access, excavation difficulty, weather and wall length all affect the schedule.
When evaluating Precast wall Hyderabad for this requirement, the recommendation should be matched to the actual site rather than copied from another project. A realistic timeline should separate manufacturing, delivery and installation. For occupied commercial properties, work may need to be divided into zones so access remains available. For open plots, the installer may mobilize larger teams if storage and vehicle movement are practical.
13. Cost Factors to Consider: Precast wall Hyderabad
The total cost is influenced by wall height, panel thickness, reinforcement, post dimensions, foundation requirements, design pattern, total running length, corners, gate openings, transport and site accessibility. Difficult excavation, debris removal and long manual carrying distances can also increase labour.
When evaluating Precast wall Hyderabad for this requirement, the recommendation should be matched to the actual site rather than copied from another project. Owners should compare quotations using the same specification. A low rate may exclude transport, foundation concrete, unloading, gate columns or taxes. Requesting a written scope makes it easier to understand what is included and prevents disputes when the project is underway.
14. Comparing Precast Walls and Brick Compound Walls: Precast wall Hyderabad
Brick compound walls offer design flexibility and can be integrated with masonry columns, plastering and architectural finishes. However, they involve more wet work, multiple materials and longer on-site activity. Precast systems are generally selected when speed, repeatability and a straightforward boundary solution are priorities.
When evaluating Precast wall Hyderabad for this requirement, the recommendation should be matched to the actual site rather than copied from another project. The better choice depends on appearance, budget, soil, height, structural requirements and future plans. A front elevation may justify detailed masonry while side and rear boundaries use precast panels. Combining systems can be practical when each portion is designed and joined correctly.
15. Comparing Precast Walls and Chain Link Fencing: Precast wall Hyderabad
Chain link fencing provides visibility, airflow and economical coverage. It is useful for farms, sports areas, temporary boundaries and locations where a solid privacy barrier is unnecessary. A precast wall is more suitable when the owner wants visual screening, a substantial appearance and stronger separation.
When evaluating Precast wall Hyderabad for this requirement, the recommendation should be matched to the actual site rather than copied from another project. Some sites use both systems. A solid wall may protect the entrance and occupied zone, while chain link covers a long secondary boundary. The decision should consider security risk, privacy, terrain, maintenance and the possibility of future development.
16. Comparing Precast Walls and Barbed Wire: Precast wall Hyderabad
Barbed wire is widely used for agricultural land, open plots and long rural boundaries where basic deterrence and cost control are important. It is faster to install and uses less material than a solid wall, but it does not provide privacy or the same visual definition.
When evaluating Precast wall Hyderabad for this requirement, the recommendation should be matched to the actual site rather than copied from another project. A landowner may install precast panels near the road frontage and barbed wire along remote sides. Readers planning mixed perimeter systems can review Boundary Masters’ detailed guidance on barbed wire applications and discuss how the two solutions can connect safely at corners and gateways.
17. Use at Ongoing Construction Sites: Precast wall Hyderabad
Construction sites need boundaries that reduce unauthorized access, protect materials and separate the public from active work zones. Depending on the project duration and security level, developers may choose temporary mesh, metal sheets, chain link or precast panels.
When evaluating Precast wall Hyderabad for this requirement, the recommendation should be matched to the actual site rather than copied from another project. A precast wall is especially relevant when the boundary will remain after the building is completed. The installation sequence should be coordinated with excavation, utility work, material gates and heavy vehicle movement. Boundary Masters also provides guidance specifically focused on fencing for ongoing construction sites.
18. Privacy, Security and Property Demarcation: Precast wall Hyderabad
A wall does not replace a complete security plan, but it creates a strong first layer. It limits casual entry, reduces direct views into the property and makes gates the primary controlled access points. Lighting, locks, cameras and security staff can then be planned around a clearly defined perimeter.
When evaluating Precast wall Hyderabad for this requirement, the recommendation should be matched to the actual site rather than copied from another project. For demarcation, the wall line should follow verified survey points. The owner should resolve encroachments or boundary disagreements before construction. A correctly placed, professionally installed wall protects the investment and reduces the chance of costly relocation.
19. Drainage and Ground-Level Management: Precast wall Hyderabad
Water should not be trapped against the wall. Natural drainage routes, roadside levels, plot filling and storm-water movement must be reviewed during planning. In some areas, openings or alternative drainage provisions may be necessary, subject to the project design.
When evaluating Precast wall Hyderabad for this requirement, the recommendation should be matched to the actual site rather than copied from another project. The bottom panel should sit neatly without creating large gaps, but blindly blocking every low point can also interrupt water flow. The installer and owner should agree on finished levels and drainage treatment before the posts are fixed. Sites with complex drainage may require civil or engineering advice.
20. Appearance, Patterns and Finishes: Precast wall Hyderabad
Precast panels are available in plain and patterned finishes. A simple profile is often preferred for industrial and agricultural boundaries, while decorative patterns can improve the appearance of residential, institutional and commercial properties. Exterior-grade coatings may be added when a particular colour scheme is required.
When evaluating Precast wall Hyderabad for this requirement, the recommendation should be matched to the actual site rather than copied from another project. Finish selection should consider long-term maintenance. Textured patterns can collect dust, while painted surfaces may need periodic renewal. A clean, well-aligned unpainted wall can be attractive when the casting and installation quality are consistent.
21. Height Selection and Local Requirements: Precast wall Hyderabad
Wall height should match the purpose of the boundary. Lower heights may be adequate for plot demarcation, while privacy-sensitive sites may require a taller design. Excessive height without proper structural planning is unsafe and should never be treated as a simple extension of a standard panel system.
When evaluating Precast wall Hyderabad for this requirement, the recommendation should be matched to the actual site rather than copied from another project. Owners should verify applicable municipal, layout, road setback and utility requirements before construction. Rules can depend on property location and project type. The contractor can support technical planning, but statutory approvals and legal boundary confirmation remain the owner’s responsibility.
22. Transport, Unloading and Site Access: Precast wall Hyderabad
Precast components are heavy and must be transported and handled carefully. Narrow lanes, overhead cables, soft access roads and restricted turning space can affect delivery planning. Where vehicles cannot reach the wall line, workers may need to carry components over a longer distance.
When evaluating Precast wall Hyderabad for this requirement, the recommendation should be matched to the actual site rather than copied from another project. A pre-delivery access review prevents damage and delays. The owner should clear parked vehicles, stored materials and vegetation from the route. Safe unloading space is also important because rushed handling can chip panels or create risks for workers.
23. Quality Checks Before Installation: Precast wall Hyderabad
Before accepting a batch, inspect panels for significant cracks, damaged edges, inconsistent dimensions and visible reinforcement. Minor surface variation may occur in concrete products, but structural defects or poor fitting should not be ignored. Posts should also be checked for straightness and groove consistency.
When evaluating Precast wall Hyderabad for this requirement, the recommendation should be matched to the actual site rather than copied from another project. Ask for a sample or approved profile when appearance is important. During installation, ensure panels are not forced into misaligned posts. A written snag list at the end of the project helps the contractor close minor finishing issues before final payment.
24. Maintenance and Long-Term Care: Precast wall Hyderabad
Precast concrete boundaries usually require limited routine maintenance. Owners should periodically inspect the line for impact damage, unusual movement, erosion around foundations, blocked drainage and vegetation pressure. Early correction is easier than waiting for a small issue to become a larger repair.
When evaluating Precast wall Hyderabad for this requirement, the recommendation should be matched to the actual site rather than copied from another project. Avoid piling heavy soil, construction debris or water-retaining material against one side unless the wall was designed for that load. A standard boundary wall is not automatically a retaining wall. Vehicle impact and excavation close to posts should also be prevented.
25. Common Mistakes to Avoid: Precast wall Hyderabad
Common mistakes include building on an unverified line, selecting height without structural review, accepting vague quotations, ignoring drainage, using weak or inconsistent components and allowing installation without regular alignment checks. Another mistake is comparing only the price per running foot while overlooking what the rate includes.
When evaluating Precast wall Hyderabad for this requirement, the recommendation should be matched to the actual site rather than copied from another project. Property owners can reduce risk by documenting the scope, dimensions, pattern, height, foundation method, timeline and payment stages. Photographs before and during work create a useful project record. Clear communication is as important as the material itself.
26. How to Choose a Contractor: Precast wall Hyderabad
Look for a contractor who provides a site visit, explains the specification, issues a written quotation and identifies exclusions. Relevant local experience matters because Hyderabad sites range from dense urban lanes to rocky layouts and distant agricultural land. The team should be able to discuss access, soil, drainage and gate integration.
When evaluating Precast wall Hyderabad for this requirement, the recommendation should be matched to the actual site rather than copied from another project. Review recent work where possible and ask who will supervise installation. A professional contractor should not pressure the owner to approve an unclear design. Boundary Masters positions itself as an end-to-end fencing provider offering consultation, supply and installation across multiple property categories.
27. Questions to Ask Before Approving a Quote: Precast wall Hyderabad
Ask for the exact wall height, panel size, number of panels, post dimensions, reinforcement details, foundation method, transport terms and expected completion schedule. Confirm whether clearing, excavation, concrete, unloading, debris removal and taxes are included.
When evaluating Precast wall Hyderabad for this requirement, the recommendation should be matched to the actual site rather than copied from another project. Also ask how corners, changes in level and gate openings will be handled. Request a payment schedule linked to measurable milestones. These questions make competing quotations easier to compare and encourage all parties to work from the same understanding.
28. Planning Gates and Access Points: Precast wall Hyderabad
Gate width should be based on present and future vehicle movement. A residential entrance, farm equipment gate and industrial truck gate have very different requirements. Gate columns or structural supports should be designed for the gate type rather than improvised after the boundary is complete.
When evaluating Precast wall Hyderabad for this requirement, the recommendation should be matched to the actual site rather than copied from another project. Pedestrian access, emergency access and utility entrances should be marked before manufacturing and excavation. Changes made late in the project may require new posts or panel cutting. Early coordination creates a cleaner result and avoids unnecessary material loss.
29. Service Areas in and Around Hyderabad: Precast wall Hyderabad
Boundary Masters serves properties across Hyderabad and nearby growth corridors. Project feasibility depends on wall length, location, transport access and installation conditions. Areas around Kondapur, Hafeezpet, Miyapur, Gachibowli, Kukatpally, Bachupally, Patancheru, Shamshabad, Medchal, Shamirpet and other surrounding zones can have different terrain and logistical needs.
When evaluating Precast wall Hyderabad for this requirement, the recommendation should be matched to the actual site rather than copied from another project. Sharing the location pin, approximate perimeter, required height and site photographs helps the team make an initial assessment. A physical survey is still recommended before the final quotation and material production.
30. Why Detailed Planning Creates Better Results: Precast wall Hyderabad
A successful boundary project is not only about putting panels between posts. It begins with verified measurements and ends with a straight, stable and usable perimeter. Decisions about level changes, drainage, entrances, neighbouring structures and future construction should be made before work starts.
When evaluating Precast wall Hyderabad for this requirement, the recommendation should be matched to the actual site rather than copied from another project. Detailed planning also improves budget control. When quantities and responsibilities are clear, the owner can evaluate variations fairly. The contractor can organize manufacturing, transport and labour with fewer interruptions, producing a more professional finish.
31. Sustainability and Material Efficiency: Precast wall Hyderabad
Factory casting can improve consistency and reduce some forms of on-site material waste. Reusable moulds, planned quantities and modular components support efficient production. However, sustainability also depends on concrete design, transport distance, product life, maintenance and responsible manufacturing practices.
When evaluating Precast wall Hyderabad for this requirement, the recommendation should be matched to the actual site rather than copied from another project. A long-lasting wall that suits the site can reduce premature replacement. Owners should prioritize correct specification and workmanship rather than treating the system as a disposable temporary barrier. Damaged components should be handled and disposed of responsibly.
32. Working with Boundary Masters: Precast wall Hyderabad
Boundary Masters provides consultation, material supply and professional installation for fencing and boundary requirements. The company’s published service information covers residential, commercial, industrial, agricultural and construction-site applications, making it possible to compare solid-wall and open-fencing options within one discussion.
When evaluating Precast wall Hyderabad for this requirement, the recommendation should be matched to the actual site rather than copied from another project. For the best quotation, provide the property location, approximate running length, desired height, gate details and preferred completion period. The team can then arrange a site assessment and recommend a suitable specification based on practical conditions.
Helpful Boundary and Fencing Resources
Property owners comparing solid boundaries with open security fencing can read the Boundary Masters guide to barbed wire in Hyderabad. It explains where wire fencing is practical and helps readers decide whether Precast wall Hyderabad is required across the full perimeter or only selected sections.
Developers can also review the guide on fencing for an ongoing construction site. This is useful when Precast wall Hyderabad must be coordinated with temporary access control, machinery movement and later permanent development.
For contractor selection and broader service comparisons, visit the article about fencing contractors in Hyderabad. It supports a more informed discussion before finalizing Precast wall Hyderabad specifications, timelines and responsibilities.
Incoming website link: learn more about Boundary Masters and request a site assessment from the Boundary Masters homepage.
Authoritative External Resources
The following references can help readers understand concrete, construction safety, standards and urban development. Requirements must always be checked for the specific property and project:
- Bureau of Indian Standards — Indian standards and conformity information.
- UltraTech Cement knowledge resources — general educational information about concrete.
- Occupational Safety and Health Administration: Construction — general construction safety guidance.
- UK Health and Safety Executive: Construction — practical construction-site safety information.
- Greater Hyderabad Municipal Corporation — municipal information and citizen services.
- Hyderabad Metropolitan Development Authority — planning and development information.
- Central Public Works Department — government construction and works resources.
Pre-Installation Checklist
| Item | What to Confirm | Why It Matters |
|---|---|---|
| Boundary | Survey points and legal line | Prevents placement disputes |
| Length | Total running length and corners | Controls material quantity |
| Height | Required finished height | Affects privacy, structure and cost |
| Ground | Soil, rocks, slope and filling | Influences excavation and foundations |
| Access | Vehicle route and unloading area | Supports safe transport and handling |
| Drainage | Existing water flow and finished levels | Reduces water-related problems |
| Gates | Vehicle and pedestrian openings | Avoids late structural changes |
| Scope | Written inclusions and exclusions | Improves price comparison |
Frequently Asked Questions About Precast Walls in Hyderabad
1. What is a precast compound wall?
It is a modular reinforced-concrete boundary assembled from factory-cast posts and panels. The system is transported to the property and installed along a surveyed line using planned foundations and spacing. For Precast wall Hyderabad, the final recommendation should follow a site inspection.
2. Where can it be used?
It can be considered for residential plots, farmhouses, layouts, warehouses, schools, industrial sites, construction projects and many other properties that need a solid perimeter. For Precast wall Hyderabad, the final recommendation should follow a site inspection.
3. How is the price calculated?
Pricing is generally influenced by running length, height, panel and post specification, reinforcement, foundations, transport, access, terrain, gates, corners and site preparation. For Precast wall Hyderabad, the final recommendation should follow a site inspection.
4. Is it faster than a brick wall?
On-site execution is often faster because the components are cast before installation. The full schedule still includes production, curing, transport, excavation and assembly. For Precast wall Hyderabad, the final recommendation should follow a site inspection.
5. Does the wall require maintenance?
Routine maintenance is usually limited, but owners should inspect for impact damage, erosion, drainage problems, unusual movement and vegetation pressure. For Precast wall Hyderabad, the final recommendation should follow a site inspection.
6. Can it be installed on sloping land?
Yes, many sloping sites can be handled by stepped installation or adjusted levels. The correct method depends on the slope, soil and visual requirements. For Precast wall Hyderabad, the final recommendation should follow a site inspection.
7. Can panels be painted?
Many precast surfaces can receive a suitable exterior coating after preparation and curing. Product and paint compatibility should be confirmed.
8. Is it suitable for high-security properties?
It creates a solid perimeter and visual barrier, but high-security sites should combine it with engineered height, gates, access control, lighting, surveillance and other measures.
9. How should I compare contractor quotations?
Compare the same height, dimensions, reinforcement, foundation method, transport terms, installation scope, taxes, timeline and warranty instead of comparing only a per-foot rate.
10. Why is a site visit necessary?
A site visit reveals access restrictions, ground level, rocks, soil, drains, corners, neighbouring structures, gate locations and other factors that photographs may not show.
11. Can it act as a retaining wall?
A standard precast boundary should not be assumed to retain soil or water pressure. Retaining conditions require specific structural design.
12. How do I request a quotation?
Share the location, approximate perimeter, preferred height, gate details, site photographs and expected timeline with Boundary Masters, then arrange a physical inspection.
Conclusion: Build a Better Boundary with Careful Planning
Precast wall Hyderabad is a practical option for owners who need a solid, modular and professionally installed perimeter. The best results come from accurate surveying, suitable foundations, quality-controlled components, safe handling and continuous alignment checks.
Before choosing Precast wall Hyderabad, compare the complete specification rather than focusing only on the lowest rate. Confirm wall height, post and panel dimensions, reinforcement, foundation work, transport, gates, drainage, exclusions and the completion process in writing.
Boundary Masters can assess your property and recommend whether Precast wall Hyderabad, chain link, barbed wire, welded mesh or a mixed system is the better fit for your security, privacy, appearance and budget goals.
Extended Project Planning Notes
Project Documentation
Keep the survey sketch, approved quotation, product specification, payment receipts, delivery notes, progress photographs and completion record together. A simple project folder gives the owner and contractor one reference point when discussing measurements, changes or repairs. Record gate sizes, corner positions and any agreed level adjustments. For large commercial projects, a drawing and bill of quantities are preferable to informal messages.
Neighbour Coordination
Where work takes place next to an occupied property, inform neighbours before excavation and delivery. Confirm access rights and avoid storing panels or soil outside the owner’s property. Shared boundaries may involve legal or cost-sharing questions that should be settled before work begins. Respectful communication reduces complaints about noise, temporary obstruction, debris and the exact boundary line.
Monsoon Planning
Rain can soften access roads, fill excavations and interrupt alignment work. Schedule critical excavation and concrete activities around realistic weather conditions, while keeping pumps, covers or temporary drainage ready where appropriate. Do not rush installation into unstable pits merely to maintain a promised date. A revised, safe schedule is better than creating defects that require later correction.
Worker Safety
Concrete components are heavy, and installation includes lifting, carrying, excavation and work near vehicles. The contractor should use competent workers, appropriate personal protective equipment and safe lifting practices. Children and unauthorized people should be kept away from the active area. Components should be stored on stable ground where they cannot roll, tip or block an emergency route.
Handover Inspection
Walk the complete perimeter with the supervisor. Look at the wall from both sides where access is available. Check straightness, verticality, top alignment, panel seating, visible cracks, chipped corners, gate openings, base gaps and cleanliness. Note any agreed corrections in writing and photograph them. Confirm maintenance guidance and the process for reporting a workmanship concern.
Future Construction
Consider how the boundary will interact with the future house, warehouse or landscape plan. Leave properly located entrances and avoid blocking planned utility connections. If the plot will later be filled, discuss future ground levels so the wall is not unintentionally loaded with soil. Planning ahead can prevent demolition, panel removal or awkward extensions.
Lighting and Surveillance
A solid perimeter works best as part of a layered security design. Position lighting so entrances, corners and vulnerable stretches are visible without creating glare for neighbours or road users. Camera locations should be planned for useful coverage, and cables should be protected. Gates, locks and visitor control remain important because most normal access should occur through designated openings.
Landscape Integration
Trees and large shrubs should not be planted too close to the wall where roots or branches may create pressure. Leave enough space for inspection and maintenance. Decorative planting, gravel strips and low groundcover can soften the appearance without hiding defects. Irrigation should be directed away from post foundations and should not keep one side continuously saturated.
Contract Changes
Changes in length, height, pattern, gate location or ground level should be priced and approved before execution. Verbal changes are easily misunderstood, particularly when they affect manufactured quantities. A brief written variation describing the adjustment, added cost and schedule impact protects both parties and keeps the final account transparent.
Payment Planning
Use payment stages that reflect measurable progress, such as advance for production, payment after delivery and balance after installation or snag completion. Avoid paying the entire amount before materials or work are visible. The exact structure depends on project size, but it should be documented together with taxes, transport and any refundable or non-refundable charges.
Access After Completion
Do not excavate immediately beside completed posts or allow heavy vehicles to strike the boundary. Keep gate approaches level and ensure surface water does not erode the foundations. Where other contractors will continue working, brief them about underground supports and restricted storage zones. Many avoidable wall problems are caused by later site activity rather than the original installation.
Choosing a Finish
Select the surface pattern and colour in relation to the building, road exposure and maintenance capacity. A heavily textured panel may suit a farmhouse but collect more dust near a busy road. Light colours can brighten a property but show stains. Ask to see a physical sample in daylight, because phone photographs can distort texture and tone.
Measuring Long Boundaries
Long perimeters should be broken into clear segments between corners and gates. Recheck dimensions against the survey and note slopes or obstacles separately. Digital maps can provide an early estimate but should not replace physical measurement for ordering. The final quantity should include only agreed allowances and should identify how damaged or surplus pieces will be handled.
Special Site Constraints
Properties near drains, retaining structures, high-voltage lines, pipelines, road widening areas or easements may need additional permissions and engineering review. Do not build merely because an old fence exists. Verify setbacks and access requirements with the relevant authority or qualified professional. A contractor’s installation experience does not replace legal or structural approval.
Repair Strategy
Individual damaged panels may sometimes be replaced if access and post condition allow. The repair method depends on the system and the location of damage. Impacted posts, foundation movement or widespread cracking require a more detailed assessment. Do not hide significant damage with paint before understanding the cause.
Project Documentation — Additional Planning Note
Keep the survey sketch, approved quotation, product specification, payment receipts, delivery notes, progress photographs and completion record together. A simple project folder gives the owner and contractor one reference point when discussing measurements, changes or repairs. Record gate sizes, corner positions and any agreed level adjustments. For large commercial projects, a drawing and bill of quantities are preferable to informal messages.
Neighbour Coordination — Additional Planning Note
Where work takes place next to an occupied property, inform neighbours before excavation and delivery. Confirm access rights and avoid storing panels or soil outside the owner’s property. Shared boundaries may involve legal or cost-sharing questions that should be settled before work begins. Respectful communication reduces complaints about noise, temporary obstruction, debris and the exact boundary line.
Monsoon Planning — Additional Planning Note
Rain can soften access roads, fill excavations and interrupt alignment work. Schedule critical excavation and concrete activities around realistic weather conditions, while keeping pumps, covers or temporary drainage ready where appropriate. Do not rush installation into unstable pits merely to maintain a promised date. A revised, safe schedule is better than creating defects that require later correction.
Worker Safety — Additional Planning Note
Concrete components are heavy, and installation includes lifting, carrying, excavation and work near vehicles. The contractor should use competent workers, appropriate personal protective equipment and safe lifting practices. Children and unauthorized people should be kept away from the active area. Components should be stored on stable ground where they cannot roll, tip or block an emergency route.
Handover Inspection — Additional Planning Note
Walk the complete perimeter with the supervisor. Look at the wall from both sides where access is available. Check straightness, verticality, top alignment, panel seating, visible cracks, chipped corners, gate openings, base gaps and cleanliness. Note any agreed corrections in writing and photograph them. Confirm maintenance guidance and the process for reporting a workmanship concern.
Future Construction — Additional Planning Note
Consider how the boundary will interact with the future house, warehouse or landscape plan. Leave properly located entrances and avoid blocking planned utility connections. If the plot will later be filled, discuss future ground levels so the wall is not unintentionally loaded with soil. Planning ahead can prevent demolition, panel removal or awkward extensions.
Lighting and Surveillance — Additional Planning Note
A solid perimeter works best as part of a layered security design. Position lighting so entrances, corners and vulnerable stretches are visible without creating glare for neighbours or road users. Camera locations should be planned for useful coverage, and cables should be protected. Gates, locks and visitor control remain important because most normal access should occur through designated openings.
Landscape Integration — Additional Planning Note
Trees and large shrubs should not be planted too close to the wall where roots or branches may create pressure. Leave enough space for inspection and maintenance. Decorative planting, gravel strips and low groundcover can soften the appearance without hiding defects. Irrigation should be directed away from post foundations and should not keep one side continuously saturated.
Contract Changes — Additional Planning Note
Changes in length, height, pattern, gate location or ground level should be priced and approved before execution. Verbal changes are easily misunderstood, particularly when they affect manufactured quantities. A brief written variation describing the adjustment, added cost and schedule impact protects both parties and keeps the final account transparent.
Payment Planning — Additional Planning Note
Use payment stages that reflect measurable progress, such as advance for production, payment after delivery and balance after installation or snag completion. Avoid paying the entire amount before materials or work are visible. The exact structure depends on project size, but it should be documented together with taxes, transport and any refundable or non-refundable charges.
Access After Completion — Additional Planning Note
Do not excavate immediately beside completed posts or allow heavy vehicles to strike the boundary. Keep gate approaches level and ensure surface water does not erode the foundations. Where other contractors will continue working, brief them about underground supports and restricted storage zones. Many avoidable wall problems are caused by later site activity rather than the original installation.
Choosing a Finish — Additional Planning Note
Select the surface pattern and colour in relation to the building, road exposure and maintenance capacity. A heavily textured panel may suit a farmhouse but collect more dust near a busy road. Light colours can brighten a property but show stains. Ask to see a physical sample in daylight, because phone photographs can distort texture and tone.
Measuring Long Boundaries — Additional Planning Note
Long perimeters should be broken into clear segments between corners and gates. Recheck dimensions against the survey and note slopes or obstacles separately. Digital maps can provide an early estimate but should not replace physical measurement for ordering. The final quantity should include only agreed allowances and should identify how damaged or surplus pieces will be handled.
Special Site Constraints — Additional Planning Note
Properties near drains, retaining structures, high-voltage lines, pipelines, road widening areas or easements may need additional permissions and engineering review. Do not build merely because an old fence exists. Verify setbacks and access requirements with the relevant authority or qualified professional. A contractor’s installation experience does not replace legal or structural approval.
Repair Strategy — Additional Planning Note
Individual damaged panels may sometimes be replaced if access and post condition allow. The repair method depends on the system and the location of damage. Impacted posts, foundation movement or widespread cracking require a more detailed assessment. Do not hide significant damage with paint before understanding the cause.
Project Documentation — Additional Planning Note
Keep the survey sketch, approved quotation, product specification, payment receipts, delivery notes, progress photographs and completion record together. A simple project folder gives the owner and contractor one reference point when discussing measurements, changes or repairs. Record gate sizes, corner positions and any agreed level adjustments. For large commercial projects, a drawing and bill of quantities are preferable to informal messages.
Neighbour Coordination — Additional Planning Note
Where work takes place next to an occupied property, inform neighbours before excavation and delivery. Confirm access rights and avoid storing panels or soil outside the owner’s property. Shared boundaries may involve legal or cost-sharing questions that should be settled before work begins. Respectful communication reduces complaints about noise, temporary obstruction, debris and the exact boundary line.
Monsoon Planning — Additional Planning Note
Rain can soften access roads, fill excavations and interrupt alignment work. Schedule critical excavation and concrete activities around realistic weather conditions, while keeping pumps, covers or temporary drainage ready where appropriate. Do not rush installation into unstable pits merely to maintain a promised date. A revised, safe schedule is better than creating defects that require later correction.
Worker Safety — Additional Planning Note
Concrete components are heavy, and installation includes lifting, carrying, excavation and work near vehicles. The contractor should use competent workers, appropriate personal protective equipment and safe lifting practices. Children and unauthorized people should be kept away from the active area. Components should be stored on stable ground where they cannot roll, tip or block an emergency route.
Handover Inspection — Additional Planning Note
Walk the complete perimeter with the supervisor. Look at the wall from both sides where access is available. Check straightness, verticality, top alignment, panel seating, visible cracks, chipped corners, gate openings, base gaps and cleanliness. Note any agreed corrections in writing and photograph them. Confirm maintenance guidance and the process for reporting a workmanship concern.
Future Construction — Additional Planning Note
Consider how the boundary will interact with the future house, warehouse or landscape plan. Leave properly located entrances and avoid blocking planned utility connections. If the plot will later be filled, discuss future ground levels so the wall is not unintentionally loaded with soil. Planning ahead can prevent demolition, panel removal or awkward extensions.
Lighting and Surveillance — Additional Planning Note
A solid perimeter works best as part of a layered security design. Position lighting so entrances, corners and vulnerable stretches are visible without creating glare for neighbours or road users. Camera locations should be planned for useful coverage, and cables should be protected. Gates, locks and visitor control remain important because most normal access should occur through designated openings.
Landscape Integration — Additional Planning Note
Trees and large shrubs should not be planted too close to the wall where roots or branches may create pressure. Leave enough space for inspection and maintenance. Decorative planting, gravel strips and low groundcover can soften the appearance without hiding defects. Irrigation should be directed away from post foundations and should not keep one side continuously saturated.
Contract Changes — Additional Planning Note
Changes in length, height, pattern, gate location or ground level should be priced and approved before execution. Verbal changes are easily misunderstood, particularly when they affect manufactured quantities. A brief written variation describing the adjustment, added cost and schedule impact protects both parties and keeps the final account transparent.
Payment Planning — Additional Planning Note
Use payment stages that reflect measurable progress, such as advance for production, payment after delivery and balance after installation or snag completion. Avoid paying the entire amount before materials or work are visible. The exact structure depends on project size, but it should be documented together with taxes, transport and any refundable or non-refundable charges.
Access After Completion — Additional Planning Note
Do not excavate immediately beside completed posts or allow heavy vehicles to strike the boundary. Keep gate approaches level and ensure surface water does not erode the foundations. Where other contractors will continue working, brief them about underground supports and restricted storage zones. Many avoidable wall problems are caused by later site activity rather than the original installation.
Choosing a Finish — Additional Planning Note
Select the surface pattern and colour in relation to the building, road exposure and maintenance capacity. A heavily textured panel may suit a farmhouse but collect more dust near a busy road. Light colours can brighten a property but show stains. Ask to see a physical sample in daylight, because phone photographs can distort texture and tone.
Measuring Long Boundaries — Additional Planning Note
Long perimeters should be broken into clear segments between corners and gates. Recheck dimensions against the survey and note slopes or obstacles separately. Digital maps can provide an early estimate but should not replace physical measurement for ordering. The final quantity should include only agreed allowances and should identify how damaged or surplus pieces will be handled.
Special Site Constraints — Additional Planning Note
Properties near drains, retaining structures, high-voltage lines, pipelines, road widening areas or easements may need additional permissions and engineering review. Do not build merely because an old fence exists. Verify setbacks and access requirements with the relevant authority or qualified professional. A contractor’s installation experience does not replace legal or structural approval.
Repair Strategy — Additional Planning Note
Individual damaged panels may sometimes be replaced if access and post condition allow. The repair method depends on the system and the location of damage. Impacted posts, foundation movement or widespread cracking require a more detailed assessment. Do not hide significant damage with paint before understanding the cause.
Request a Site Visit and Quotation
Speak with Boundary Masters for consultation, supply and installation support for residential, commercial, agricultural, industrial and construction-site boundaries.
Phone: +91 7989630794
Email: reach.us@boundarymasters.in
Website: https://boundarymasters.in/
Contact Us :
Company: Boundary Masters
Phone: +91 7989630794
Email: reach.us@boundarymasters.in
Address:Hyderabad Shubham Enclave, 4-845, New Hafeezpet, Marthanda Nagar, Hafeezpet, Kondapur, Hyderabad, Telangana 500084